
Search results for "Pipework" in Home Design Ideas

 Cathie Hong Interiors
This Australian-inspired new construction was a successful collaboration between homeowner, architect, designer and builder. The home features a Henrybuilt kitchen, butler's pantry, private home office, guest suite, master suite, entry foyer with concealed entrances to the powder bathroom and coat closet, hidden play loft, and full front and back landscaping with swimming pool and pool house/ADU.
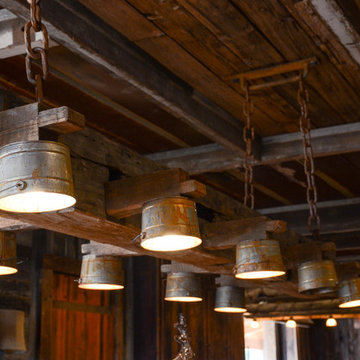
 Turnipseed Construction, Inc.
Rustic Lighting with tin lanterns and tin ceilings.
Photo: Corporate Images
Mountain style dining room photo in Birmingham
Mountain style dining room photo in Birmingham


Find the right local pro for your project


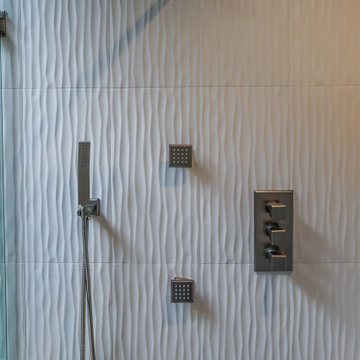
 Shepel Homes - Kitchen and Bath
The main focus of this contemporary monochromatic bathroom is the spacious frameless shower with an extended shower bench. It is complemented by other minimalist features such as the modern and angular tub and the beautiful textured and heated tile flooring. The elegant white wavy tiles and the metal-glass glazed hexagon deco strip add to the sophisticated look of the bathroom. Finally, the stylish LED lights, modern floating cabinets, and premium quality brushed nickel faucets and drawer pulls tie the whole spa look together.



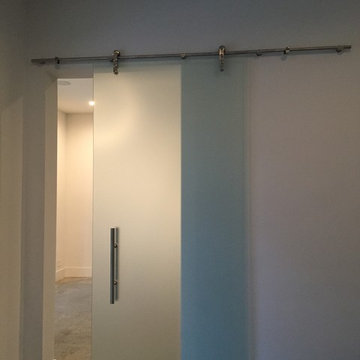
 Houston Stair Company Inc
Sliding glass with stainless steel hardware / interior door system by Houston Stair Company
Entryway - mid-sized modern entryway idea in Houston
Entryway - mid-sized modern entryway idea in Houston

 Paula McDonald Design Build & Interiors
Sometimes it really is all in the details... and the storage! By gutting this small NYC bath back to its stub walls and all walls back to the underlying cinder block exterior wall we were not only able to expand the space by a few precious inches that make all the difference, but we were also able to create a beautiful shower storage solution in stunning Statuary honed marble.

 Meier Custom Built Homes, LLC
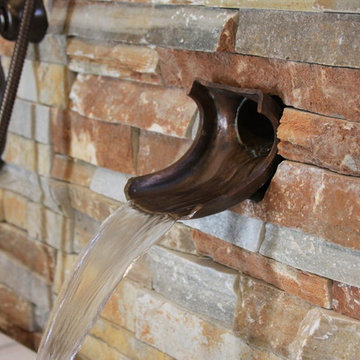
The Master Bath offers a freestanding tub, huge walk-in shower, private water closet, and lots of counter-top space. The tub features a stone backs-plash with separate hand shower and filler water controls. The tub filler is handmade from copper piping. There is a glass pane behind the tub that overlooks into the shower. The spacious walk-in shower offers room for the entire family, but it works just as well for one or two people. The water closet has its own space offering extra privacy.

 Solar Pool Enclosures of NY Inc.
Example of a large classic backyard stone and rectangular lap pool design in New York


 Red Rok Remodel
Leslea Barrett
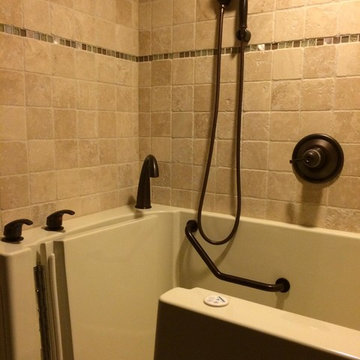
Inspiration for a mid-sized rustic master beige tile and ceramic tile alcove bathtub remodel in Denver with beige walls and a hinged shower door
Inspiration for a mid-sized rustic master beige tile and ceramic tile alcove bathtub remodel in Denver with beige walls and a hinged shower door
 Innovate Building Solutions
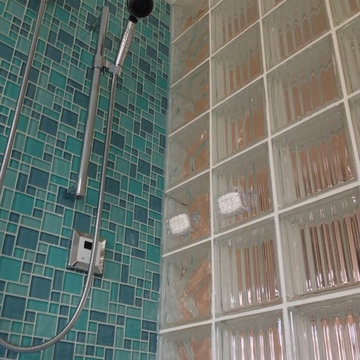
This steam shower combines both a frameless glass shower door with a glass block wall (3 sides of glass) to move light into the shower and the bedroom on the other side. The colorful glass tiles adds a pop of color to the space!

 CIOT | Stone & Tile
Modern bathroom featuring marble by Ciot. / Salle de bain moderne mettant en vedette le marbre de Ciot.
Photo: Evan Joseph
Alcove shower - modern white tile and stone slab marble floor alcove shower idea in New York with dark wood cabinets and white walls
Alcove shower - modern white tile and stone slab marble floor alcove shower idea in New York with dark wood cabinets and white walls
 User
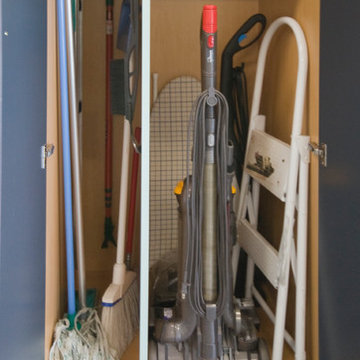
UserBrookhaven cabinetry by Wood-Mode, Avalon, 'Reindeer Lichen' finish on cabinet boxes and upper doors, 'Navy' finish on lower doors and tall doors; Silestone 'Cemento'; Blanco ' Stellar' sink; Blanco 'Culina Mini' faucet; LG washer & dryer; Noritz tankless water heater; Epoxy-coated floor.
Photo by Theresa M Sterbis

 Woodwerd
Woodwerd
Inspiration for a large contemporary open concept family room remodel in Austin with gray walls
Inspiration for a large contemporary open concept family room remodel in Austin with gray walls

 Bardet Construction
Grouted vinyl tile that looks like traditional tile.
Inspiration for a small eclectic white tile and ceramic tile vinyl floor and multicolored floor alcove bathtub remodel in Sacramento with furniture-like cabinets, gray cabinets, a two-piece toilet, gray walls, an undermount sink, marble countertops and gray countertops
Inspiration for a small eclectic white tile and ceramic tile vinyl floor and multicolored floor alcove bathtub remodel in Sacramento with furniture-like cabinets, gray cabinets, a two-piece toilet, gray walls, an undermount sink, marble countertops and gray countertops
 Vineuve Construction Inc.

This tiny yet bright and fresh bathroom supports a small tub with a full shower, tankless flushable toilet, 36” medicine cabinet, vanity with basin sink and storage cabinet, and a tucked in washer/dryer combo. This little luxury space has floor to ceiling penny tile and a Douglas fir casement window at head height in the shower to pull in lots of natural light.
4