
Search results for "Pipework" in Home Design Ideas

 Jordan Iverson Signature Homes
KuDa Photography
Large minimalist wooden u-shaped staircase photo with metal risers
Large minimalist wooden u-shaped staircase photo with metal risers
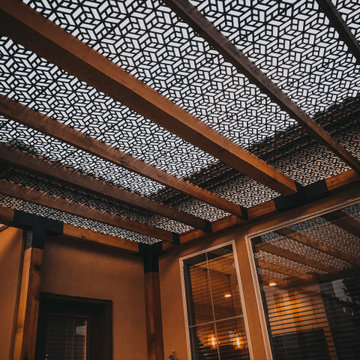
 Stormheart Construction
A unique modern pergola addition with metal shade panels to cast a 3D pattern with every stroke of sunlight.
This patio addition is enormous! Featuring 6" planed cedar and beautiful hardware to complement. Totaling in 12'x16'x14' this structure provides a spacious outdoor living area.
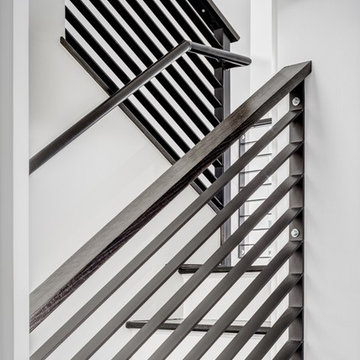
 DuBro Architects + Builders
Inspiration for a contemporary wooden l-shaped staircase remodel in DC Metro with painted risers
Find the right local pro for your project
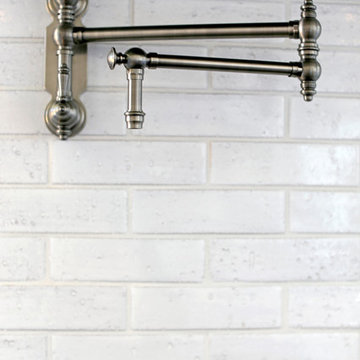
 Cabochon Surfaces & Fixtures
Cabochon Surfaces & Fixtures
Large elegant l-shaped medium tone wood floor eat-in kitchen photo in San Diego with an island, shaker cabinets, white cabinets, marble countertops, white backsplash, ceramic backsplash, stainless steel appliances and a farmhouse sink
Large elegant l-shaped medium tone wood floor eat-in kitchen photo in San Diego with an island, shaker cabinets, white cabinets, marble countertops, white backsplash, ceramic backsplash, stainless steel appliances and a farmhouse sink
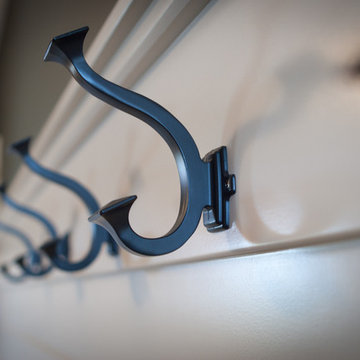
 Troxel Custom Homes
Unique custom detail of built in oil rubbed bronze hooks placed on bead board.
Arts and crafts mudroom photo in Grand Rapids
Arts and crafts mudroom photo in Grand Rapids

 Bayberry Cottage
This fabulous chandelier is made from vintage silver-plate spoons. While it's stunning and dramatic, it doesn't take itself too seriously, and that makes it the very best sort of statement piece!
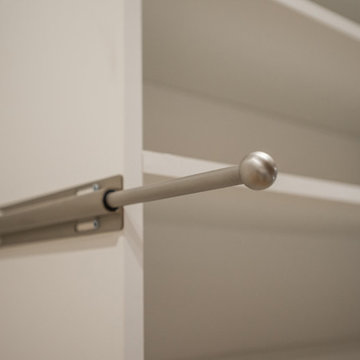
 Closet Factory - Colorado
Libbie Holmes Photography
Example of an urban gender-neutral cork floor and beige floor home design design in Denver with open cabinets and white cabinets
Example of an urban gender-neutral cork floor and beige floor home design design in Denver with open cabinets and white cabinets

 Tile Doctor Ltd
This property was in theLadbroke Grove area of West London near Kensington. The client had found an old and probably original black and white checkered pattern Victorian tiled floor under their cork tiled flooring. They also reported that it was badly damaged so I thought it would be best if I paid them a visit first to see how extensive the damage was and whether it was repairable. The floor was in a quite a state, the tiles were covered in glue from the cork and had several areas had been back filled with cement.
I reassured them that the damage could be rectified, and that it would be possible to completely restore the floor back to a good standard. I would have to remove the glue, remove the cement that had been used to level the floor and replace with reclaimed tiles to match. They were relieved to find out it could be done and happy with my quote I was instructed to go ahead with the work.
We started by taping up the skirting boards to protect the woodwork. With this done attention was turned to the glue which was softened using a strong dilution of Tile Doctor Remove and Go so it could be carefully scraped off. Multiple techniques and tools were needed to remove the glue including hand-held scrappers and a black pad fitted to a buffing machine. For the stubborn areas steam was applied to help lift the adhesive out the tile.
Once all the glue was removed the floor was rinsed and the alkaline cleaner neutralised with Tile Doctor Grout Clean Up which further cleaned the tiles and removed old traces of grout from the floor. Old floors like this generally don’t have a damp proof membrane underneath so the acids in the Grout Clean-up also counter any efflorescent salts trapped in the tile.
Once this was completed the slurry was removed with a wet vacuum and left to fully dry out overnight.
The following day focus turned to repairing the areas of the floor where the tiles were missing or broken. The main issue being the cemented areas, we see this a lot with Victorian Hallways and generally what happens is a heating engineer digs out the floor to install pipework. Not being tilers, your average plumber then repairs the floor with a self-levelling cement that brings the level up to the surface of the tile so it can be covered with lino, carpet of in this case cork.
The sub floor was then rebuilt with rapid setting self-levelling compound but this time to below the level of the tile.
Once the new base was dry it was a just a question of re-tiling with the replacement tiles to match the original checkered pattern. The replacement reproduction tiles were sourced from Original Features in Crouch End North London. After grouting we left the floor to dry out over the weekend.
When we returned to seal the floor our first step was to check the floor was dry using a moisture meter. This is critical as the sealant will not cure correctly if there is too much moisture in the floor. In this case the extra two days we had allowed had done its job and the test had confirmed it was ready to accept a sealer.
The client wanted the floor finish not to be too shiny once sealed so we opted to seal with two coats of Tile Doctor Seal and Go Extra. This is good choice for old Victorian floors such as this example as it’s special acrylic-based formula allows for moisture vapour transmission which as mentioned previously is a concern where no damp proof membrane has been installed.
I’m please to confirm my clients were delighted with the result, as you can see from the pictures the black and white floor restoration makes for a dramatic entrance well in keeping with the style of the property. For aftercare I recommended the use of Tile Doctor Neutral Tile Cleaner which will keep the tiles in good condition going forward without damaging the new sealer.
Jackson Davis
Central London Tile Doctor




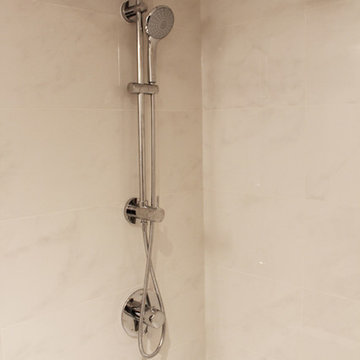
 Goldcon Construction
Beautiful Bathroom Renovation Project Featuring 12" x 24" Porcelain Wall Tiles, 12" x 24" Porcelain Floor Tiles, Grohe Shower Fixtures, American Standard Toilet, Kohler Undermount Sink, Engineered Quartz Vanity Top, Custom Built Shaker Style Suspended Vanity, and Kohler Bathroom Medicine Cabinet.


 MW Design Workshop
Josiah Zukowski
Staircase - mid-sized modern carpeted straight carpeted staircase idea in Portland with white walls and carpeted risers
Staircase - mid-sized modern carpeted straight carpeted staircase idea in Portland with white walls and carpeted risers

 North State Custom Builders
Inspiration for a large coastal l-shaped medium tone wood floor and brown floor open concept kitchen remodel with a double-bowl sink, shaker cabinets, white cabinets, granite countertops, blue backsplash, subway tile backsplash, stainless steel appliances and an island

 Iron Mountain Construction
Kyle Bryant - Speeds Photo
Example of a mountain style staircase design in Portland
Example of a mountain style staircase design in Portland

 Baine Contracting, Inc.
Walk-in closet - mid-sized coastal gender-neutral medium tone wood floor walk-in closet idea in New York
 Dovetailed Kitchens
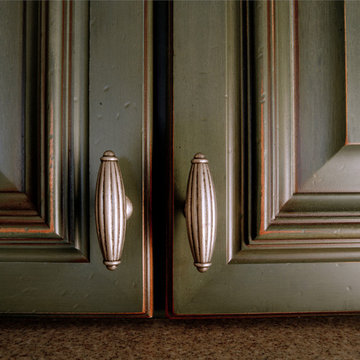
Lovely detail shot of the distressed, painted sage cabinets and handle pull.
Large farmhouse u-shaped ceramic tile kitchen photo in Boston with raised-panel cabinets, green cabinets, an island, an undermount sink, granite countertops and stainless steel appliances
Large farmhouse u-shaped ceramic tile kitchen photo in Boston with raised-panel cabinets, green cabinets, an island, an undermount sink, granite countertops and stainless steel appliances
 Carmit Oron Interior Design

Mid-sized minimalist master white tile and cement tile porcelain tile and multicolored floor doorless shower photo in San Francisco with shaker cabinets, blue cabinets, a one-piece toilet, white walls, an undermount sink, marble countertops, a hinged shower door and multicolored countertops
 Pentimento Lighting and Furnishings
Mike Renneman
Inspiration for an industrial living room remodel in Phoenix
Inspiration for an industrial living room remodel in Phoenix

 TreHus Architects+Interior Designers+Builders
Example of a large classic u-shaped dark wood floor eat-in kitchen design in Minneapolis with a double-bowl sink, recessed-panel cabinets, white cabinets, white backsplash, stainless steel appliances, an island and black countertops
5