
Search results for "Pipework" in Home Design Ideas

 Pavonetti Architecture
Photo by Amanda Kirkpatrick

Example of an urban white tile and subway tile multicolored floor alcove bathtub design in Austin with a vessel sink, wood countertops, a one-piece toilet and brown countertops
Example of an urban white tile and subway tile multicolored floor alcove bathtub design in Austin with a vessel sink, wood countertops, a one-piece toilet and brown countertops

 Urban Chandy
Photographer Tara Striano / Stylist Emily Rickard
Example of an eclectic concrete floor family room design in New York with white walls
Example of an eclectic concrete floor family room design in New York with white walls

Example of a small urban medium tone wood floor and brown floor dining room design in Milwaukee with gray walls and no fireplace
Find the right local pro for your project
 Studio A3

I gäst WC:n i källaren satte vi kakel halvvägs upp på väggen och satte en tapet från Photowall.se upptill.
Powder room - small scandinavian 3/4 white tile and ceramic tile ceramic tile and black floor powder room idea in Gothenburg with open cabinets, white cabinets, a wall-mount toilet, white walls, black countertops and a pedestal sink
Powder room - small scandinavian 3/4 white tile and ceramic tile ceramic tile and black floor powder room idea in Gothenburg with open cabinets, white cabinets, a wall-mount toilet, white walls, black countertops and a pedestal sink

 Narofsky Architecture + ways2design
Phillip Ennis
the husbands private bath, with polycarb button wall and reclaimed siding
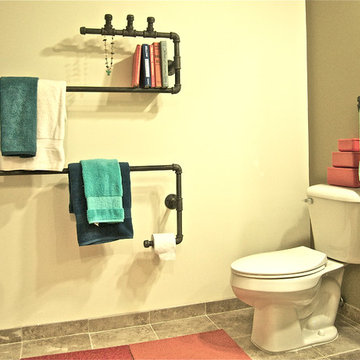
Inspiration for a mid-sized industrial dark wood floor powder room remodel in New York with a vessel sink, wood countertops and brown countertops
Inspiration for a mid-sized industrial dark wood floor powder room remodel in New York with a vessel sink, wood countertops and brown countertops

 PowerSmith Design
XL Visions
Example of a small urban galley slate floor and brown floor enclosed kitchen design in Boston with an undermount sink, shaker cabinets, gray cabinets, white backsplash, subway tile backsplash, no island, soapstone countertops and stainless steel appliances
Example of a small urban galley slate floor and brown floor enclosed kitchen design in Boston with an undermount sink, shaker cabinets, gray cabinets, white backsplash, subway tile backsplash, no island, soapstone countertops and stainless steel appliances




 LLG Residential Design LLC

Looking for a nice clean crown molding, but what something different? These homeowners did just that with a simple clean flat molding applied to the wall and ceiling to create this look.

 Balodemas Architects
Anice Hoachlander, Hoachlander Davis Photography

Open concept kitchen - mid-sized industrial u-shaped open concept kitchen idea in DC Metro with stainless steel cabinets, stainless steel countertops, metallic backsplash, an island, glass-front cabinets, stainless steel appliances and an undermount sink
Open concept kitchen - mid-sized industrial u-shaped open concept kitchen idea in DC Metro with stainless steel cabinets, stainless steel countertops, metallic backsplash, an island, glass-front cabinets, stainless steel appliances and an undermount sink
 The Works

Freestanding bathtub - mid-sized transitional master white tile and subway tile dark wood floor and brown floor freestanding bathtub idea in Portland with gray walls, an undermount sink and marble countertops

 Peter Cohan Architect
Tom Barwick
Powder room - industrial concrete floor powder room idea in Seattle with a vessel sink and white walls
Powder room - industrial concrete floor powder room idea in Seattle with a vessel sink and white walls
 Cypress Design Co.

Mid-sized mid-century modern master white tile and subway tile porcelain tile and white floor corner shower photo in Providence with a two-piece toilet, gray walls, a pedestal sink and a hinged shower door
 dB Atlanta | Direct Build of Atlanta

This is a beautiful spa bathroom with open wet room shower featuring a free standing pedestal tub and pebble tile mosaic. The master bath also features an open light wood stained Oak vanity with industrial lantern sconce lighting and a beautiful light, yet warm overall color pallet.

 Studio Dearborn
This expansive Victorian had tremendous historic charm but hadn’t seen a kitchen renovation since the 1950s. The homeowners wanted to take advantage of their views of the backyard and raised the roof and pushed the kitchen into the back of the house, where expansive windows could allow southern light into the kitchen all day. A warm historic gray/beige was chosen for the cabinetry, which was contrasted with character oak cabinetry on the appliance wall and bar in a modern chevron detail. Kitchen Design: Sarah Robertson, Studio Dearborn Architect: Ned Stoll, Interior finishes Tami Wassong Interiors

Inspiration for a bedroom and mid-sized farmhouse boy light wood floor kids' bedroom remodel in Santa Barbara with white walls
 CO Adaptive Architecture PLLC
Peter Dressel Photography
Inspiration for a small contemporary white tile and ceramic tile concrete floor bathroom remodel in New York with a vessel sink and white walls
Inspiration for a small contemporary white tile and ceramic tile concrete floor bathroom remodel in New York with a vessel sink and white walls

 DANIELLE Interior Design & Decor
Transforming this small bathroom into a wheelchair accessible retreat was no easy task. Incorporating unattractive grab bars and making them look seamless was the goal. A floating vanity / countertop allows for roll up accessibility and the live edge of the granite countertops make if feel luxurious. Double sinks for his and hers sides plus medicine cabinet storage helped for this minimal feel of neutrals and breathability. The barn door opens for wheelchair movement but can be closed for the perfect amount of privacy.
 Domus Moderna Technical Services LLC
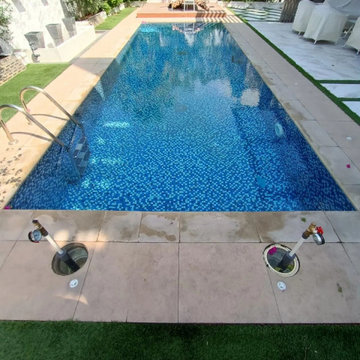
Pressure testing the skimmer line
Inspiration for a contemporary backyard pool landscaping remodel
Inspiration for a contemporary backyard pool landscaping remodel
1