
Search results for "Pistons" in Home Design Ideas
 Tom Hurt Architecture
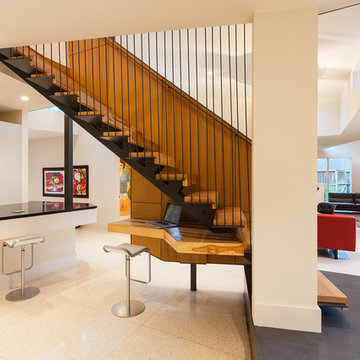
The stair stretches over a built-in desk creating a little office nook.
Photo: Ryan Farnau
Example of a large trendy wooden straight open staircase design in Houston
Example of a large trendy wooden straight open staircase design in Houston
 JAUREGUI Architecture Interiors Construction
Piston Design

Huge tuscan open concept family room photo in Houston with black walls and a wall-mounted tv
Huge tuscan open concept family room photo in Houston with black walls and a wall-mounted tv
 JAUREGUI Architecture Interiors Construction
Piston Design

Example of a tuscan hallway design in Austin with orange walls
Example of a tuscan hallway design in Austin with orange walls
Find the right local pro for your project

 Hamlin Goldreyer Architects
A new contemporary kitchen for a family that loves to cook. The owners ' European preferences lead to the selection of the German made cabinets by Bulthaup. The crisp cabinet styling and sophisticated engineering allowed for a clean, minimal style. White cabinets and backsplash defined the walls. Darker cabinets and appliances defined areas of focus. Folding exterior doors enabled the entire corner to open to the deck and rear yard. Remote controlled screens lower from the ceiling to create a screened breakfast area.
DLux Images
 JAUREGUI Architecture Interiors Construction
Piston Design
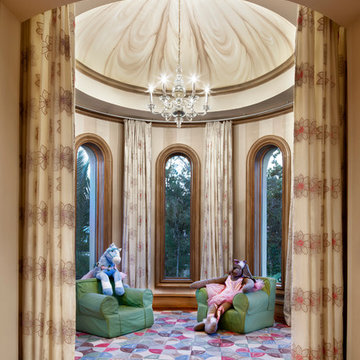
Inspiration for a timeless medium tone wood floor playroom remodel in Houston
Inspiration for a timeless medium tone wood floor playroom remodel in Houston



 Homefront Farmers
Cold frames are a terrific way to extend the growing season on both ends; serving as mini-greenhouses they allow your garden to keep producing in cold weather months when growing would otherwise be impossible. These beautiful, locally made cedar cold frames measure 24″x 44″ and slope from 5″ in front to 24″ in back (custom built sizes are also available). A temperature sensitive piston automatically opens and closes the lid as-need to create a perfect climate for your plants.

 Miró Rivera Architects
Paul Finkel | Piston Design
Mid-sized trendy front yard rectangular and gravel pool photo in Austin
Mid-sized trendy front yard rectangular and gravel pool photo in Austin
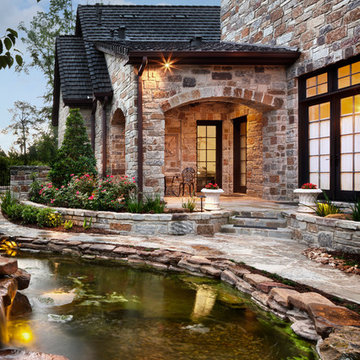 JAUREGUI Architecture Interiors Construction
Piston Design
Photo of a traditional full sun stone water fountain landscape in Houston.
Photo of a traditional full sun stone water fountain landscape in Houston.
 JAUREGUI Architecture Interiors Construction
Piston Design
Example of a trendy enclosed dark wood floor family room library design in Houston
Example of a trendy enclosed dark wood floor family room library design in Houston
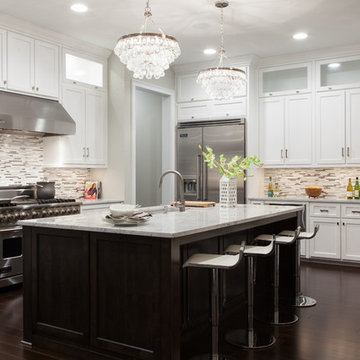
 24e Design Co.
Interior Design by 24e.
Photo by : Andrew Sherman
Example of a transitional l-shaped kitchen design in Charleston with an undermount sink, shaker cabinets, white cabinets, multicolored backsplash, matchstick tile backsplash and stainless steel appliances
Example of a transitional l-shaped kitchen design in Charleston with an undermount sink, shaker cabinets, white cabinets, multicolored backsplash, matchstick tile backsplash and stainless steel appliances

 O’Hara Interiors
Martha O'Hara Interiors, Interior Design & Photo Styling | Tait Moring & Associates, Landscape Architect | Piston Design, Photography
Please Note: All “related,” “similar,” and “sponsored” products tagged or listed by Houzz are not actual products pictured. They have not been approved by Martha O’Hara Interiors nor any of the professionals credited. For information about our work, please contact design@oharainteriors.com.

 Thompson Custom Homes
photos by Steve Chenn
Eat-in kitchen - large traditional l-shaped dark wood floor eat-in kitchen idea in Houston with recessed-panel cabinets, gray cabinets, beige backsplash, stainless steel appliances, a double-bowl sink and an island
Eat-in kitchen - large traditional l-shaped dark wood floor eat-in kitchen idea in Houston with recessed-panel cabinets, gray cabinets, beige backsplash, stainless steel appliances, a double-bowl sink and an island
 JAUREGUI Architecture Interiors Construction
Piston Design
Patio - large mediterranean backyard patio idea in Houston with a fire pit and a roof extension
Patio - large mediterranean backyard patio idea in Houston with a fire pit and a roof extension
 JAUREGUI Architecture Interiors Construction
Piston Design
Elegant patio photo in Austin with a fire pit and no cover
Elegant patio photo in Austin with a fire pit and no cover
 JAUREGUI Architecture Interiors Construction
Photography: Piston Design
Elegant black floor family room photo in Houston with black walls, no fireplace and a wall-mounted tv
Elegant black floor family room photo in Houston with black walls, no fireplace and a wall-mounted tv

 Klopf Architecture
The owners dreamed of an Eichler remodel they would live in forever. Their vision was contemporary and open. Klopf Architecture would design, and reconfigure bathrooms/laundry areas and upgrade systems to be more efficient. This talented executive mother of five decorated and furnished the home herself.
Architecture: Klopf Architecture
Contractor: Flegel Construction
Photography © 2014 Mariko Reed
Location: Burlingame, CA
Year completed: 2014
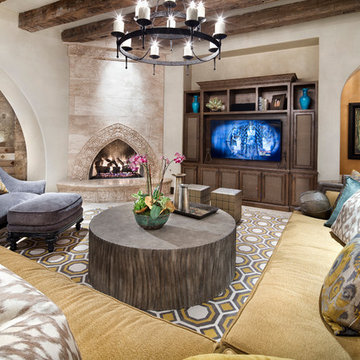 JAUREGUI Architecture Interiors Construction
Piston Design
Inspiration for a mediterranean open concept family room remodel in Houston with a corner fireplace, a media wall and beige walls
Inspiration for a mediterranean open concept family room remodel in Houston with a corner fireplace, a media wall and beige walls
 Miró Rivera Architects
Paul Finkel | Piston Design
Mid-sized trendy girl medium tone wood floor kids' room photo in Austin with white walls
Mid-sized trendy girl medium tone wood floor kids' room photo in Austin with white walls
2