
Search results for "Pit s potential" in Home Design Ideas


 Studio Dearborn
A deep pots and pans drawer under the rangetop offers movable lid dividers for custom sizing.
c 2013 Sarah Robertson
Example of a transitional kitchen design in New York
Example of a transitional kitchen design in New York
Find the right local pro for your project


 S-N-G Design Inc.
SNG Design Inc. Fire Pit with Seating Wall and Pillars.
Backyard brick patio photo in Chicago with a fire pit
Backyard brick patio photo in Chicago with a fire pit

 Robeson Design
Inspiration for a bedroom transitional boy carpeted kids' bedroom remodel in San Diego with multicolored walls
 S-N-G Design Inc.
SNG Design Inc. Brussels Block Patio with Quarrystone Fire Pit
Backyard brick patio photo in Chicago with a fire pit
Backyard brick patio photo in Chicago with a fire pit



 Outdoor Craftsmen Landscape Design & Maintenance
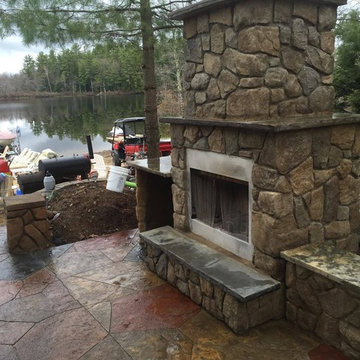
Inspiration for a mid-sized mediterranean full sun backyard stone formal garden in Denver.




 Riedel Precision Landscaping, Inc.
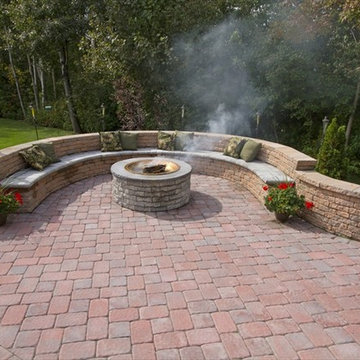
Large trendy backyard stamped concrete patio photo with a fire pit and a roof extension
Sponsored
Westerville, OH

Custom Home Works
Franklin County's Award-Winning Design, Build and Remodeling Expert

 Visbeen Architects
Designed with an open floor plan and layered outdoor spaces, the Onaway is a perfect cottage for narrow lakefront lots. The exterior features elements from both the Shingle and Craftsman architectural movements, creating a warm cottage feel. An open main level skillfully disguises this narrow home by using furniture arrangements and low built-ins to define each spaces’ perimeter. Every room has a view to each other as well as a view of the lake. The cottage feel of this home’s exterior is carried inside with a neutral, crisp white, and blue nautical themed palette. The kitchen features natural wood cabinetry and a long island capped by a pub height table with chairs. Above the garage, and separate from the main house, is a series of spaces for plenty of guests to spend the night. The symmetrical bunk room features custom staircases to the top bunks with drawers built in. The best views of the lakefront are found on the master bedrooms private deck, to the rear of the main house. The open floor plan continues downstairs with two large gathering spaces opening up to an outdoor covered patio complete with custom grill pit.

 Margot Hartford Photography
Photo: Margot Hartford © 2016 Houzz
This is an example of a traditional landscaping in San Francisco.
This is an example of a traditional landscaping in San Francisco.
 S-N-G Design Inc.
SNG Design Inc. Corner Fire Pit with Seating and privacy walls. Brussels Block Patio
Example of a backyard concrete paver patio design in Chicago with a fire pit
Example of a backyard concrete paver patio design in Chicago with a fire pit

 RAJ Kitchen and Bath, LLC
This space had the potential for greatness but was stuck in the 1980's era. We were able to transform and re-design this kitchen that now enables it to be called not just a "dream Kitchen", but also holds the award for "Best Kitchen in Westchester for 2016 by Westchester Home Magazine". Features in the kitchen are as follows: Inset cabinet construction, Maple Wood, Onyx finish, Raised Panel Door, sliding ladder, huge Island with seating, pull out drawers for big pots and baking pans, pullout storage under sink, mini bar, overhead television, builtin microwave in Island, massive stainless steel range and hood, Office area, Quartz counter top.

Sponsored
Columbus, OH

Hope Restoration & General Contracting
Columbus Design-Build, Kitchen & Bath Remodeling, Historic Renovations

 Belgard
This is an example of a mid-sized traditional partial sun backyard stone formal garden in New York with a fire pit for summer.
 S-N-G Design Inc.
SNG Design Inc. Fire Pit , Pillars and additional Seating Walls . Brick Paver Patio
Inspiration for a backyard brick patio remodel in Chicago with a fire pit
Inspiration for a backyard brick patio remodel in Chicago with a fire pit

 brett zamore design
Brett Zamore Design
Trendy backyard concrete paver patio photo in Houston with a pergola and a bbq area
Trendy backyard concrete paver patio photo in Houston with a pergola and a bbq area
8