
Search results for "Pitcher" in Home Design Ideas
 By Design Interiors
michaelhunterphotography.com

Example of a mid-sized farmhouse master dark wood floor bedroom design in Austin with white walls
Example of a mid-sized farmhouse master dark wood floor bedroom design in Austin with white walls

 Marcye Philbrook
Siri Blanchette/Blind Dog Photo Associates
This clean lined kitchen features stainless countertops, white gloss laminate cabinets, shell and frosted glass mosaic back splash tile, and bleached oak floors. All the colors and textures evoke those of the beach.
 Koffka Phakos Design

Mid-sized transitional dark wood floor and brown floor kitchen/dining room combo photo in Los Angeles with white walls and no fireplace
Find the right local pro for your project

 threshold interiors
Location: Nantucket, MA, USA
This classic Nantucket home had not been renovated in several decades and was in serious need of an update. The vision for this summer home was to be a beautiful, light and peaceful family retreat with the ability to entertain guests and extended family. The focal point of the kitchen is the La Canche Chagny Range in Faience with custom hood to match. We love how the tile backsplash on the Prep Sink wall pulls it all together and picks up on the spectacular colors in the White Princess Quartzite countertops. In a nod to traditional Nantucket Craftsmanship, we used Shiplap Panelling on many of the walls including in the Kitchen and Powder Room. We hope you enjoy the quiet and tranquil mood of these images as much as we loved creating this space. Keep your eye out for additional images as we finish up Phase II of this amazing project!
Photographed by: Jamie Salomon
 Tinsley Hutson-Wiley
David Duncan Livingston
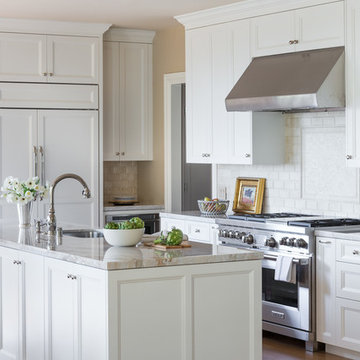
Kitchen - traditional l-shaped kitchen idea in San Francisco with an undermount sink, recessed-panel cabinets, white cabinets, white backsplash, paneled appliances and an island
Kitchen - traditional l-shaped kitchen idea in San Francisco with an undermount sink, recessed-panel cabinets, white cabinets, white backsplash, paneled appliances and an island


 company k
blackened steel pizza oven surround w/ broom closet and wood bin storage. done in collaboration w/ Carney Logan Burke Architects
photography by audrey hall



 Mad Mod Home
Jo David
Transitional l-shaped light wood floor kitchen photo in Los Angeles with an undermount sink, raised-panel cabinets, gray cabinets, marble countertops, white backsplash, subway tile backsplash and stainless steel appliances
Transitional l-shaped light wood floor kitchen photo in Los Angeles with an undermount sink, raised-panel cabinets, gray cabinets, marble countertops, white backsplash, subway tile backsplash and stainless steel appliances

 Lind Nelson Construction Inc.
Photographer, Morgan Sheff
Large elegant u-shaped light wood floor eat-in kitchen photo in Minneapolis with an undermount sink, raised-panel cabinets, blue cabinets, marble countertops, white backsplash, stone tile backsplash, paneled appliances and an island
Large elegant u-shaped light wood floor eat-in kitchen photo in Minneapolis with an undermount sink, raised-panel cabinets, blue cabinets, marble countertops, white backsplash, stone tile backsplash, paneled appliances and an island

 Robb & Stucky
The Greystone Side Chairs and Arm Chairs tell us simple really is better. Paired with a round wood dining table, they bring a certain kind of elegance to classic Farmhouse style. Home courtesy of Encore Development and finishes by Gaddis Interiors
 Martha's Vineyard Interior Design
Eric Roth Photography

Eat-in kitchen - mid-sized coastal l-shaped medium tone wood floor and brown floor eat-in kitchen idea in Boston with a farmhouse sink, shaker cabinets, white cabinets, blue backsplash, paneled appliances, an island, marble countertops, stone slab backsplash and gray countertops
Eat-in kitchen - mid-sized coastal l-shaped medium tone wood floor and brown floor eat-in kitchen idea in Boston with a farmhouse sink, shaker cabinets, white cabinets, blue backsplash, paneled appliances, an island, marble countertops, stone slab backsplash and gray countertops
 Dibico Construction
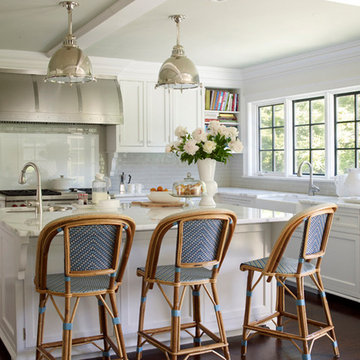
Example of a classic medium tone wood floor kitchen design in New York with a farmhouse sink, recessed-panel cabinets, white cabinets, marble countertops, gray backsplash, subway tile backsplash, stainless steel appliances and an island
 User
UserColleen Duffley
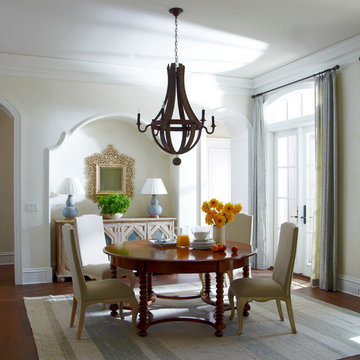
Inspiration for a timeless medium tone wood floor enclosed dining room remodel in Jacksonville with beige walls
Inspiration for a timeless medium tone wood floor enclosed dining room remodel in Jacksonville with beige walls
 Modern Classic Building Solutions
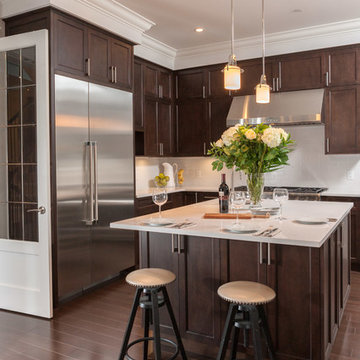
Transitional dark wood floor kitchen photo in Vancouver with shaker cabinets, dark wood cabinets, white backsplash, stainless steel appliances and an island

 KES Studio
Interiors by SFA Design
Photography by Meghan Beierle-O'Brien
Inspiration for a mid-sized timeless formal and enclosed carpeted and brown floor living room remodel in Los Angeles with white walls, no fireplace and no tv
Inspiration for a mid-sized timeless formal and enclosed carpeted and brown floor living room remodel in Los Angeles with white walls, no fireplace and no tv

 Crescent Baths & Kitchens
This is one of our favorite kitchens with its sleek, all-white design and Wellborn Cabinets.
Eat-in kitchen - traditional galley dark wood floor eat-in kitchen idea in Other with recessed-panel cabinets, white cabinets, white backsplash, subway tile backsplash and an island
Eat-in kitchen - traditional galley dark wood floor eat-in kitchen idea in Other with recessed-panel cabinets, white cabinets, white backsplash, subway tile backsplash and an island

 Lisa Erdmann & Associates
Bedroom - huge traditional master dark wood floor bedroom idea in Miami with yellow walls

 Scott Byron & Co., Inc.
Scott Byron & Company Landscape Design
Deck - traditional rooftop rooftop deck idea in Chicago with no cover
Deck - traditional rooftop rooftop deck idea in Chicago with no cover
 User

UserThe dining nook features a simple bird cage style chandelier and contains a custom-built table with window booth seating and chairs accented with pops of denim blue throughout.
(Photography credited to SLR Pro Shots.)
21