
Search results for "Pitcher" in Home Design Ideas

 CairnsCraft Design & Remodel
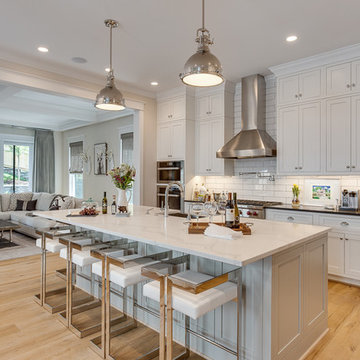
Inspiration for a large transitional u-shaped light wood floor and beige floor eat-in kitchen remodel in San Diego with an undermount sink, recessed-panel cabinets, white cabinets, quartz countertops, gray backsplash, glass tile backsplash, stainless steel appliances, an island and white countertops
 CairnsCraft Design & Remodel
Kitchen - large transitional light wood floor and beige floor kitchen idea in San Diego with an undermount sink, white cabinets, quartz countertops, gray backsplash, glass tile backsplash, stainless steel appliances, an island, white countertops and shaker cabinets
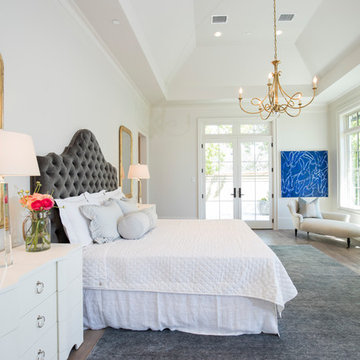
 McCaw Cabinetry
Inspiration for a timeless master dark wood floor and brown floor bedroom remodel in Austin with white walls
Find the right local pro for your project
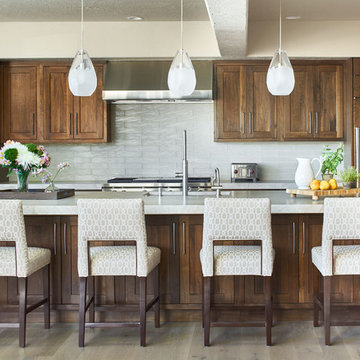
 Rumor Design + reDesign
Example of a transitional light wood floor kitchen design in Denver with medium tone wood cabinets, granite countertops, white backsplash, glass tile backsplash, paneled appliances, an undermount sink, shaker cabinets and an island

 Kate Maloney Interior Design
Inspiration for a coastal dark wood floor dining room remodel in Boston with white walls
 Jamestown Estate Homes
Kerry Kirk Photography

Large elegant kitchen photo in Houston with an undermount sink, raised-panel cabinets, granite countertops, white backsplash, an island, multicolored countertops, beige cabinets, subway tile backsplash and paneled appliances
Large elegant kitchen photo in Houston with an undermount sink, raised-panel cabinets, granite countertops, white backsplash, an island, multicolored countertops, beige cabinets, subway tile backsplash and paneled appliances


 Sarah Barnard Design LLC
Steven Dewall
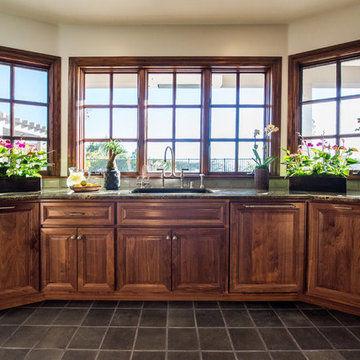
Example of a large classic galley porcelain tile enclosed kitchen design in Los Angeles with raised-panel cabinets, granite countertops, an island, an undermount sink, paneled appliances, gray backsplash, ceramic backsplash and medium tone wood cabinets
Example of a large classic galley porcelain tile enclosed kitchen design in Los Angeles with raised-panel cabinets, granite countertops, an island, an undermount sink, paneled appliances, gray backsplash, ceramic backsplash and medium tone wood cabinets
 i.d. | interior design
Andrea Rugg Photography

Example of a transitional medium tone wood floor eat-in kitchen design in Minneapolis with a double-bowl sink, shaker cabinets, white cabinets, white backsplash, subway tile backsplash, stainless steel appliances, an island, black countertops and granite countertops
Example of a transitional medium tone wood floor eat-in kitchen design in Minneapolis with a double-bowl sink, shaker cabinets, white cabinets, white backsplash, subway tile backsplash, stainless steel appliances, an island, black countertops and granite countertops
 User

UserOpen kitchen featuring a large island for added seating!
Kitchen - coastal medium tone wood floor kitchen idea in Denver with a farmhouse sink, blue cabinets, quartz countertops, white backsplash, ceramic backsplash, stainless steel appliances, an island, white countertops and shaker cabinets
Kitchen - coastal medium tone wood floor kitchen idea in Denver with a farmhouse sink, blue cabinets, quartz countertops, white backsplash, ceramic backsplash, stainless steel appliances, an island, white countertops and shaker cabinets
 Shannon Ggem Design

Alcove shower - transitional master black tile and gray tile alcove shower idea in Los Angeles with shaker cabinets, gray cabinets, white walls, an undermount sink and a hinged shower door
 Metro Building and Remodeling Group LLC
Photo by Bob Narod
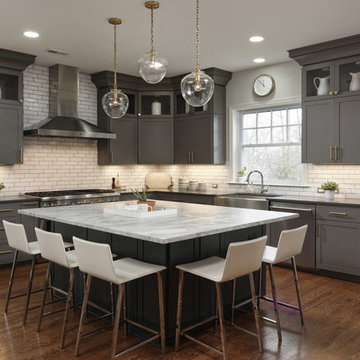
Example of a transitional l-shaped dark wood floor kitchen design in DC Metro with a farmhouse sink, shaker cabinets, gray cabinets, white backsplash, subway tile backsplash, stainless steel appliances and an island
Example of a transitional l-shaped dark wood floor kitchen design in DC Metro with a farmhouse sink, shaker cabinets, gray cabinets, white backsplash, subway tile backsplash, stainless steel appliances and an island
 McGrath II

Kitchen - mid-sized transitional dark wood floor kitchen idea in New York with an island, an undermount sink, glass-front cabinets, gray cabinets and stainless steel appliances
 Maria Causey Interior Design
Christy Kosnic Photography
Custom rug by Julie Dasher
Large transitional light wood floor and beige floor open concept kitchen photo in DC Metro with shaker cabinets, white backsplash, subway tile backsplash, stainless steel appliances, an island, black countertops, a farmhouse sink, white cabinets and granite countertops
Large transitional light wood floor and beige floor open concept kitchen photo in DC Metro with shaker cabinets, white backsplash, subway tile backsplash, stainless steel appliances, an island, black countertops, a farmhouse sink, white cabinets and granite countertops
 Studio Architects
Photo by Gordon Gregory, Interior design by Carter Kay Interiors.
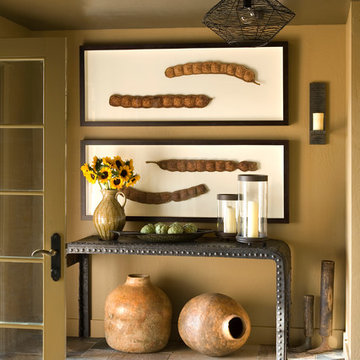
Entryway - small rustic ceramic tile entryway idea in Other with brown walls
Entryway - small rustic ceramic tile entryway idea in Other with brown walls
 CairnsCraft Design & Remodel

Eat-in kitchen - large transitional u-shaped light wood floor and beige floor eat-in kitchen idea in San Diego with an undermount sink, recessed-panel cabinets, white cabinets, quartz countertops, gray backsplash, glass tile backsplash, stainless steel appliances, an island and white countertops

 Design Draw Build Architects & Builders
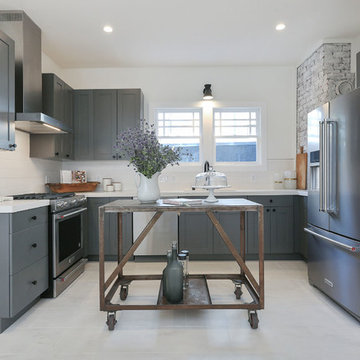
Kitchen - transitional u-shaped gray floor kitchen idea in San Francisco with shaker cabinets, gray cabinets, white backsplash, stainless steel appliances, an island, white countertops and an undermount sink

 Rochelle Silberman Design
This traditional home contained an outdated kitchen, eating area, powder room, pantry and laundry area. The spaces were reconfigured so that the kitchen occupied all of the space. What was once an opening into an under utilized hallway, became a pantry closet. A full bathroom was tucked behind the pantry into space from the breezeway.
 Cristi Holcombe Interiors, LLC
Christina Wedge
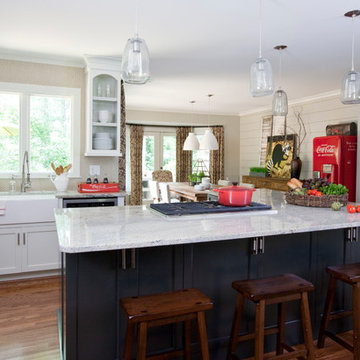
Inspiration for a farmhouse eat-in kitchen remodel in Atlanta with a farmhouse sink, shaker cabinets, white cabinets, stainless steel appliances and beige backsplash
Inspiration for a farmhouse eat-in kitchen remodel in Atlanta with a farmhouse sink, shaker cabinets, white cabinets, stainless steel appliances and beige backsplash
8