
Search results for "Pitcher" in Home Design Ideas
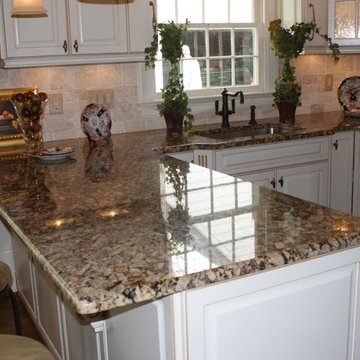
 Classic Granite & Marble
Small elegant u-shaped medium tone wood floor eat-in kitchen photo in Richmond with an undermount sink, raised-panel cabinets, white cabinets, granite countertops, beige backsplash, stone tile backsplash, stainless steel appliances and a peninsula
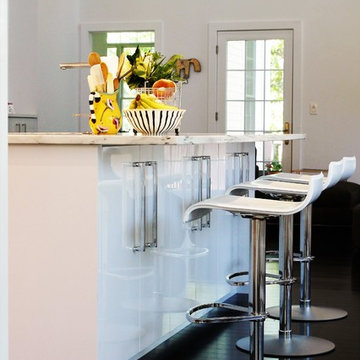
 Paramount Woodworking
This is a very modern style high gloss kitchen that we just completed. The paint took a 5 step process to sand and buff to this level of sheen. The top tier of cabinetry has blum soft close flip up door hardware. The fridge and the microwave have appliance panels to match the surrounding cabinetry.

 Group3
Mid-sized beach style galley medium tone wood floor enclosed kitchen photo in Other with a farmhouse sink, recessed-panel cabinets, wood countertops, white backsplash, stainless steel appliances, white cabinets and an island
Find the right local pro for your project

 Norseman Construction & Development Ltd.
Mid-sized transitional l-shaped light wood floor open concept kitchen photo in Toronto with raised-panel cabinets, dark wood cabinets, marble countertops, gray backsplash, porcelain backsplash, stainless steel appliances and an island
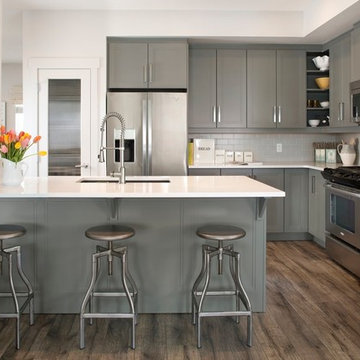
 Wise Home + Design
Hopewell Residential
Example of a transitional l-shaped dark wood floor kitchen design in Edmonton with an undermount sink, recessed-panel cabinets, gray cabinets, gray backsplash, subway tile backsplash, stainless steel appliances and a peninsula
Example of a transitional l-shaped dark wood floor kitchen design in Edmonton with an undermount sink, recessed-panel cabinets, gray cabinets, gray backsplash, subway tile backsplash, stainless steel appliances and a peninsula
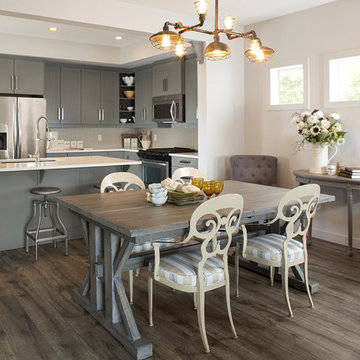 Wise Home + Design
Hopewell Residential
Transitional dark wood floor kitchen/dining room combo photo in Edmonton with gray walls
Transitional dark wood floor kitchen/dining room combo photo in Edmonton with gray walls
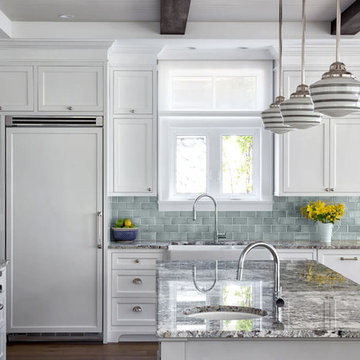
 Tony Colangelo Photography
Tony Colangelo Photography
Kitchen - traditional dark wood floor kitchen idea in Vancouver with a farmhouse sink, shaker cabinets, white cabinets, green backsplash, subway tile backsplash, paneled appliances and an island
Kitchen - traditional dark wood floor kitchen idea in Vancouver with a farmhouse sink, shaker cabinets, white cabinets, green backsplash, subway tile backsplash, paneled appliances and an island
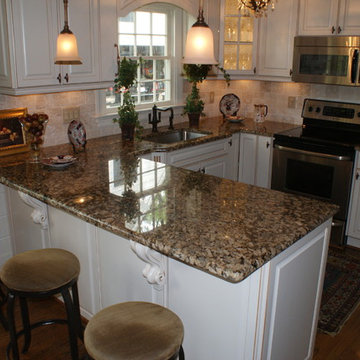 Classic Granite & Marble
Small elegant u-shaped medium tone wood floor eat-in kitchen photo in Richmond with an undermount sink, raised-panel cabinets, white cabinets, granite countertops, beige backsplash, stone tile backsplash, stainless steel appliances and a peninsula

 Shane Homes Ltd.
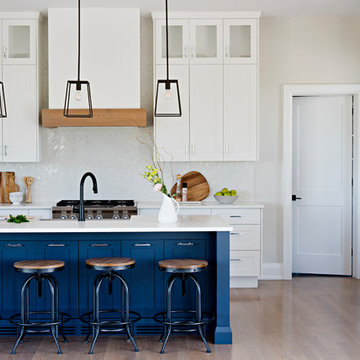
Example of a transitional kitchen design in Calgary with a farmhouse sink, shaker cabinets, blue cabinets, white backsplash, stainless steel appliances, an island and white countertops
 Diana Bastone Designs
Stephani Buchman Photography

Eat-in kitchen - mid-sized transitional porcelain tile and gray floor eat-in kitchen idea in Toronto with a double-bowl sink, shaker cabinets, white cabinets, quartz countertops, white backsplash, an island and white countertops
Eat-in kitchen - mid-sized transitional porcelain tile and gray floor eat-in kitchen idea in Toronto with a double-bowl sink, shaker cabinets, white cabinets, quartz countertops, white backsplash, an island and white countertops
 Inside Vision
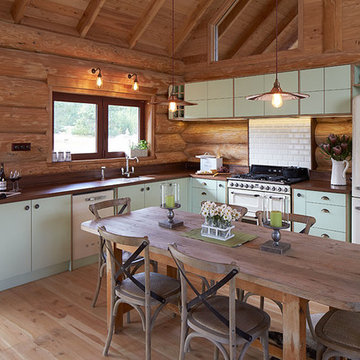
Mid-sized mountain style l-shaped light wood floor eat-in kitchen photo in Christchurch with a drop-in sink, flat-panel cabinets, green cabinets, wood countertops, white backsplash, ceramic backsplash, white appliances and no island
 Soda Pop Design Inc.
Designed By: Soda Pop Design inc
Photographed By: Mike Chajecki
Kitchen - country light wood floor kitchen idea in Toronto with shaker cabinets, white cabinets, white backsplash, stainless steel appliances, an island and white countertops
Kitchen - country light wood floor kitchen idea in Toronto with shaker cabinets, white cabinets, white backsplash, stainless steel appliances, an island and white countertops
 Montreal Lighting & Hardware
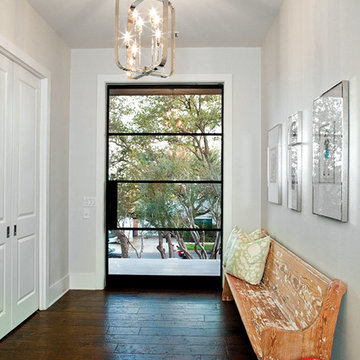
Inspiration for a transitional dark wood floor single front door remodel in Montreal with gray walls and a glass front door
 K DANSO Construction
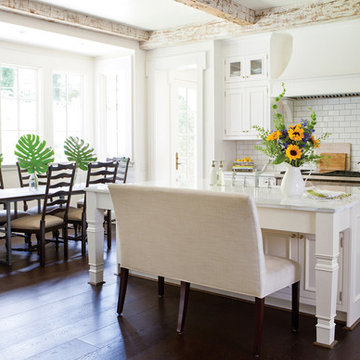
Example of a trendy dark wood floor and brown floor eat-in kitchen design in Vancouver with recessed-panel cabinets, white cabinets, white backsplash, subway tile backsplash, an island and white countertops
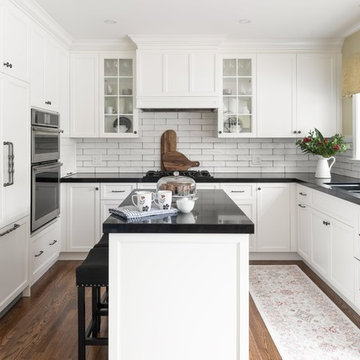
 Monarch Kitchen Bath & Home
This mid-size kitchen needed an update to both its design and functionality. Monarch worked closely with the homeowners to ensure their storage needs were met while incorporating a balance of light and a great sense of space. Topping the list of must-haves was a functioning desk area, a built-in fridge and double oven and a kitchen island with space for storage, seating and food prep. The clients' existing hardwood floor gives the new space a French Country feel and offers a nice contrast to the white Miralis shaker cabinetry.
 Tango Design Studio
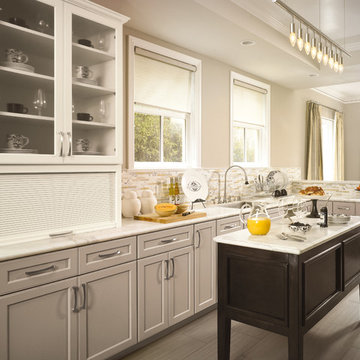
Inspiration for a small transitional l-shaped porcelain tile eat-in kitchen remodel in Toronto with an undermount sink, recessed-panel cabinets, gray cabinets, marble countertops, multicolored backsplash, matchstick tile backsplash and an island
 Colleen Buker Design . Living Beautiful
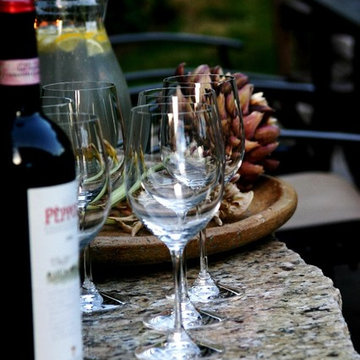
Small trendy backyard patio kitchen photo in Calgary with an awning
 Colleen Buker Design . Living Beautiful
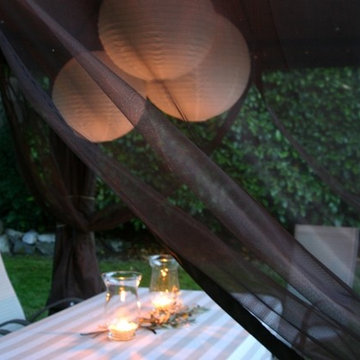
Small trendy backyard patio kitchen photo in Calgary with an awning
 Colleen Buker Design . Living Beautiful
Small trendy backyard patio kitchen photo in Calgary with an awning
 Colleen Buker Design . Living Beautiful

Example of a small trendy backyard patio kitchen design in Calgary with an awning
9