
Search results for "Pitcher" in Home Design Ideas

 Shannon Ggem Design
Alcove shower - transitional master black tile and gray tile alcove shower idea in Los Angeles with shaker cabinets, gray cabinets, white walls, an undermount sink and a hinged shower door

 Michelle Ann Designs
Dining room - small transitional light wood floor dining room idea in New York with gray walls and no fireplace

 Cape Associates, Inc.
The overarching design intent for this 1,455-square-foot West Vine Street condominium was to make the spaces contemporary and functional. The renovation began with an unexpected structural deficiency in the form of a post located in the middle of the living room that was causing a three-inch dip in the floor. It was removed and replaced with steel columns running down through the walls and into a footing pad with a three-foot depth.
The main living spaces underwent significant changes; the kitchen was reconfigured to open up a formerly cramped space, and the removal of a wall made room for a cascading island with Cesarstone countertops—a crowning feature. Additionally, an electrical panel was relocated to be able to wrap the refrigerator with a wood veneer frame. Notable materials include eight-inch-wide ‘Esplanade’ French oak plank floors chosen to complement the reclaimed wood-wrapped ceiling beams, which feature a combination of LED downlighting and uplighting. A sleek gas fireplace with horizontal slate surround and paneled wall backing replaced an old wood-burning stove—furthering the design program.
Pacheco-Robb Architects dismantled an existing spiral stair and replaced it with a cable-rail system—a nautical nod—which is noteworthy for the way it meets code; by running a contiguous oak banister for the entire length of the stair, they were able to avoid having to add a second railing, which would shrink the already narrow stairwell.
Upstairs, a tight bedroom with gabled ceilings was addressed by adding a solar-operated skylight with built-in shade, plus minimalistic furnishings. Structural changes in the master bedroom included eliminating a closest to widen the room, and reconfiguring a bathroom to fit a small walk-in closet in lieu of a long, thin hallway.
The formerly unfinished rooftop deck is now accessed via a six-foot door that opens more than 90 degrees. Azek decking was laid over the rubber roof, and two-inch stanchions were located around the rail’s outer edge. By opening the floor plan and streamlining the aesthetic, the place now breathes.
Find the right local pro for your project

Example of a mid-sized transitional single-wall medium tone wood floor eat-in kitchen design in Minneapolis with a farmhouse sink, shaker cabinets, white cabinets, quartz countertops, gray backsplash, cement tile backsplash, stainless steel appliances and an island

 Laura Lee Home
When you dad is a professional pitcher, it is pretty easy to decide that you want a baseball themed bedroom. Our client had various pitching grips photographed which are the focal point of this space and will be an heirloom for the family. Stripes in muted tones wrap around the entire room and will be a backdrop as the little boy grows up. A classic iron bed topped with vintage baseball themed bedding add subtle color and pattern. Reading lamps above the bed make bedtime story time easy.
 McGrath II

Kitchen - mid-sized transitional dark wood floor kitchen idea in New York with an island, an undermount sink, glass-front cabinets, gray cabinets and stainless steel appliances
 StyleHaus Design

Miami Beach Modern Classic Condo by StyleHaus Design, Miami FL
Photography: Emilio Collavino
Inspiration for a tropical concrete floor bedroom remodel in Miami with white walls
Inspiration for a tropical concrete floor bedroom remodel in Miami with white walls

 | SPIRAL ARCHITECTS |
The Cocktail Courtyard is accessed via sliding doors which retract into the exterior walls of the dining room. The courtyard features a stone corner fireplace, antique french limestone fountain basin, and chicago common brick in a traditional basketweave pattern. A stone stairway leads to guest suites on the second floor of the residence, and the courtyard benefits from a wonderfully intimate view out into the native desert, looking out to the Reatta Wash, and McDowell Mountains beyond.
Design Principal: Gene Kniaz, Spiral Architects; General Contractor: Eric Linthicum, Linthicum Custom Builders
 Beautiful Chaos Interior Design & Styling

Example of a country medium tone wood floor kitchen design in Minneapolis with a farmhouse sink, white cabinets, brick backsplash, stainless steel appliances, an island, white countertops, shaker cabinets and gray backsplash

 Bee's Knees Design, LLC
Kyle Caldwell
Eat-in kitchen - mid-sized cottage light wood floor eat-in kitchen idea in Boston with an undermount sink, white backsplash, porcelain backsplash, an island, raised-panel cabinets, white cabinets, granite countertops and stainless steel appliances
Eat-in kitchen - mid-sized cottage light wood floor eat-in kitchen idea in Boston with an undermount sink, white backsplash, porcelain backsplash, an island, raised-panel cabinets, white cabinets, granite countertops and stainless steel appliances

 Natalie DeNormandie
Photography by Liz Linder (www.lizlinder.com).
Photo of a transitional landscaping in Boston.
Photo of a transitional landscaping in Boston.

 Toledo Geller
Jacob Snavely
Example of a beach style light wood floor and beige floor kitchen design in New York with shaker cabinets, white cabinets, wood backsplash, stainless steel appliances, white countertops, beige backsplash, marble countertops and an island
Example of a beach style light wood floor and beige floor kitchen design in New York with shaker cabinets, white cabinets, wood backsplash, stainless steel appliances, white countertops, beige backsplash, marble countertops and an island
 RAMSAY GOURD ARCHITECTS

This historic restoration and renovation was the cover story for the September / October 2015 issue of Design New England. Working with skilled craftsmen, we salvaged a derelict house and brought it into the 21st century. We were fortunate to design all aspects of the home, from architecture to interiors to the landscape plan!

Example of a country light wood floor kitchen design in New York with a farmhouse sink, beaded inset cabinets, yellow cabinets, gray backsplash, stainless steel appliances and two islands
 Studio West

Inspiration for a mid-sized farmhouse medium tone wood floor open concept kitchen remodel in Denver with a farmhouse sink, beaded inset cabinets, red cabinets, granite countertops, beige backsplash, stone tile backsplash, paneled appliances and an island

 John Milner Architects, Inc.
Don Pearse Photographer
Inspiration for a farmhouse dining room remodel in Philadelphia with white walls
Inspiration for a farmhouse dining room remodel in Philadelphia with white walls

 User
UserMake your dinner an even more enjoyable one and pour your tea or juice from this incredibly unique Large Glass Tilted Pitcher. This pitcher features a graceful and sturdy handle to allow you to serve a refreshing beverage with ease, and the unique tilted design will definitely catch the eye of your guests. Make your dinner an even more enjoyable one and pour your tea or juice from this incredibly unique Large Glass Tilted Pitcher. This pitcher features a graceful and sturdy handle to allow you to serve a refreshing beverage with ease, and the unique tilted design will definitely catch the eye of your guests.


 Martha's Vineyard Interior Design
Eric Roth Photography
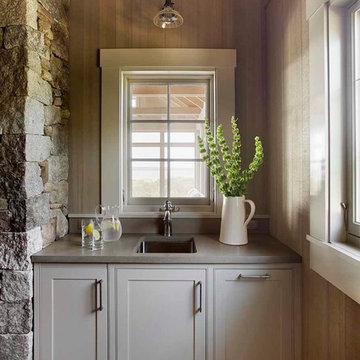
Example of a beach style single-wall light wood floor wet bar design in Boston with an undermount sink, shaker cabinets and beige cabinets
Example of a beach style single-wall light wood floor wet bar design in Boston with an undermount sink, shaker cabinets and beige cabinets
4