
Search results for "Pitching" in Home Design Ideas
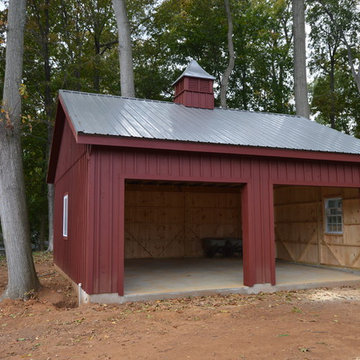
 J & N Structures Llc
24'x24'x9' Garage (Garages)
Prefab 6 Pitch
Options include -
Painted Red
(2) 29 3/4"x36" Silverline Double-Hung Windows
Window in Service Door
Garage - farmhouse garage idea in New York
Garage - farmhouse garage idea in New York


Find the right local pro for your project



 User
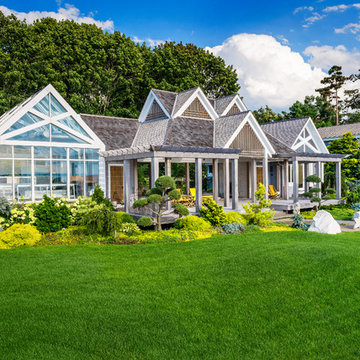
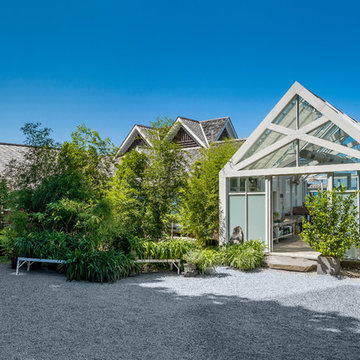
UserThermally enhanced Aluminum Straight Eave Double Pitch Greenhouse with integrated Swing Doors & Awning Windows
 Abode Couture LLC
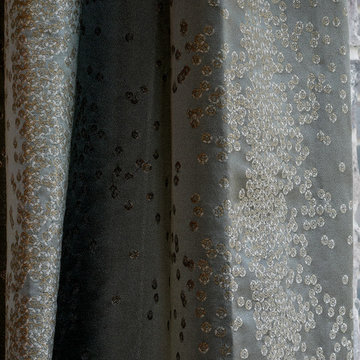
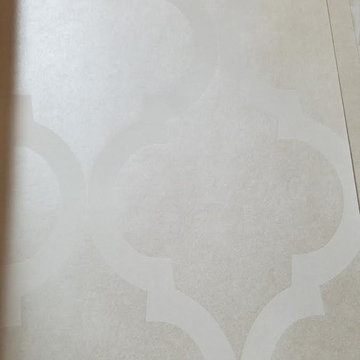
Quadrefoil patterned opalescent wallpaper closeup
Example of a transitional home design design in Detroit
Example of a transitional home design design in Detroit
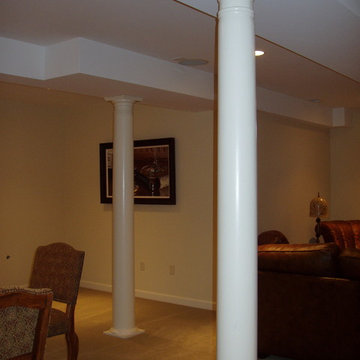
 Distinctive Contracting Services
Chad Smith
Mid-sized elegant walk-out carpeted home design photo in Baltimore with beige walls and no fireplace
Mid-sized elegant walk-out carpeted home design photo in Baltimore with beige walls and no fireplace




 KES Studio
The residence received a full gut renovation to create a modern coastal retreat vacation home. This was achieved by using a neutral color pallet of sands and blues with organic accents juxtaposed with custom furniture’s clean lines and soft textures.
 User
UserThermally enhanced Aluminum Straight Eave Double Pitch Greenhouse with integrated Swing Doors & Awning Windows


 Design Kitchens & Countertops
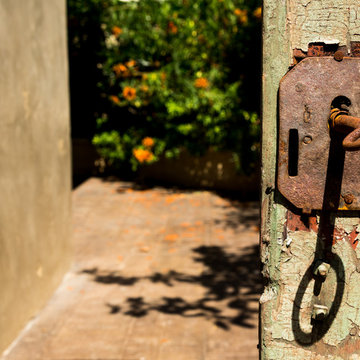

A hidden pantry WITHIN a Pantry - these doors look like the rest of the pantry, until you open then, and find another pantry inside!
Kitchen pantry - huge farmhouse l-shaped light wood floor and brown floor kitchen pantry idea in Calgary with an undermount sink, recessed-panel cabinets, white cabinets, quartz countertops, white backsplash, two islands and white countertops
Kitchen pantry - huge farmhouse l-shaped light wood floor and brown floor kitchen pantry idea in Calgary with an undermount sink, recessed-panel cabinets, white cabinets, quartz countertops, white backsplash, two islands and white countertops

 Roe Anne White Photography
100 GRAND at Sullivan Goss - an American Gallery - Santa Barbara, CA December 2013 - February 2015 - 8 x 36 sublimation dye transfer on aluminum -- © Roe Anne White Photography . a variety of sizes, framed and unframed, is available . editions of 10
 Buena Vista Builders, Inc.
Buena Vista Builders, Inc.
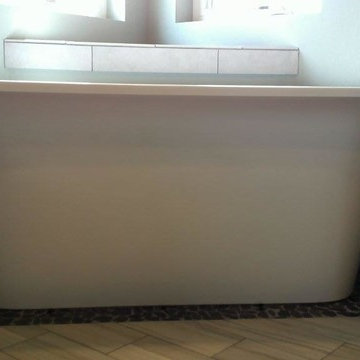
Inspiration for a small contemporary master gray tile and porcelain tile travertine floor freestanding bathtub remodel with an undermount sink, furniture-like cabinets, dark wood cabinets, granite countertops, a two-piece toilet and gray walls
Inspiration for a small contemporary master gray tile and porcelain tile travertine floor freestanding bathtub remodel with an undermount sink, furniture-like cabinets, dark wood cabinets, granite countertops, a two-piece toilet and gray walls
 Monk's Home Improvements
Monk's Home Improvements
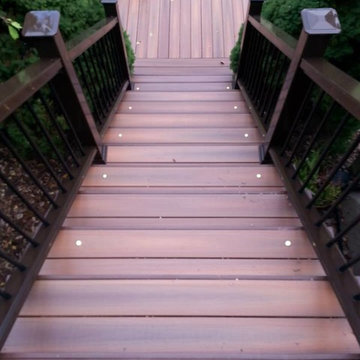
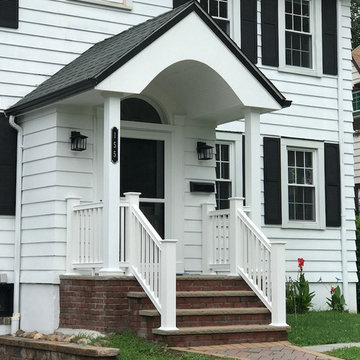
New portico with pitched roof, new posts and railing system.
Example of a transitional entryway design in New York
Example of a transitional entryway design in New York
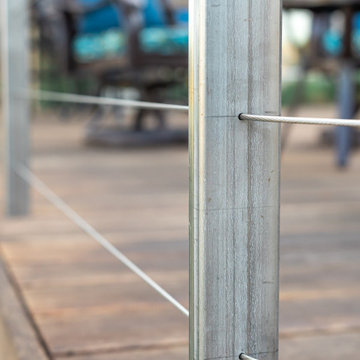
 Peter Jackson
Challenge: Three strikes and you’re out of this world!
Solved: Overlooking the golf course, this property’s third remodel features a dramatically cantilevered, floating Ipe wood deck. With completely re-engineered plumbing, beautifully resurfaced pool, and attention-grabbing flourishes that include custom helix torches, color-shifting smart-phone-controlled LED lighting in pool and sauna, and a gorgeous hand-crafted fire pit—we’d say the axiom, “third time’s a charm,” proves true again.
6