
Search results for "Pitching" in Home Design Ideas


 Ayers Hardscapes & Landscapes LLC

Took unused space and made an area for our homeowners to utilize an outdoor living area for them, their children and pet to enjoy!
Photo of a large craftsman hillside stone outdoor basketball/tennis/multi-game court.
Photo of a large craftsman hillside stone outdoor basketball/tennis/multi-game court.

Find the right local pro for your project
 J & N Structures Llc
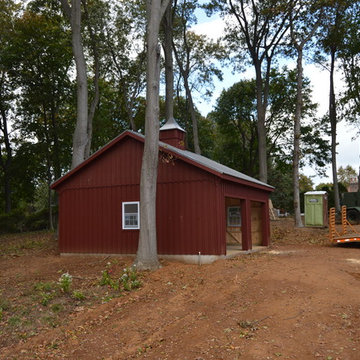
24'x24'x9' Garage (Garages)
Prefab 6 Pitch
Options include -
Painted Red
(2) 29 3/4"x36" Silverline Double-Hung Windows
Window in Service Door
Garage - farmhouse garage idea in New York
Garage - farmhouse garage idea in New York

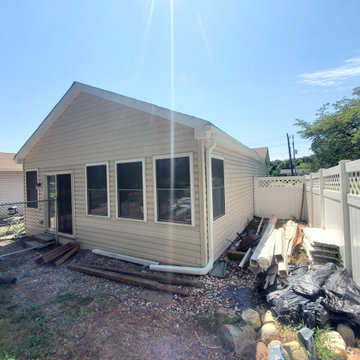
 The Raystruction Group LLC
After Roof Pitch Modification
Example of a mid-sized minimalist beige one-story vinyl gable roof design in Wilmington with a shingle roof
Example of a mid-sized minimalist beige one-story vinyl gable roof design in Wilmington with a shingle roof
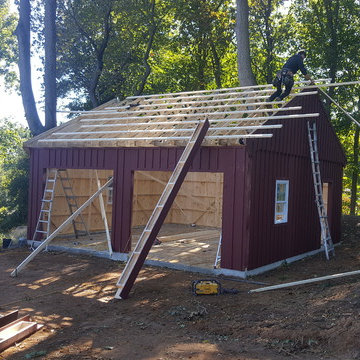 J & N Structures Llc
24'x24'x9' Garage (Garages)
Prefab 6 Pitch
Options include -
Painted Red
(2) 29 3/4"x36" Silverline Double-Hung Windows
Window in Service Door
Inspiration for a country garage remodel in New York
Inspiration for a country garage remodel in New York
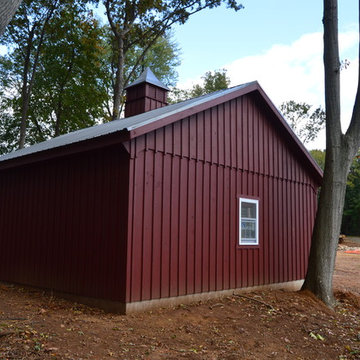 J & N Structures Llc
24'x24'x9' Garage (Garages)
Prefab 6 Pitch
Options include -
Painted Red
(2) 29 3/4"x36" Silverline Double-Hung Windows
Window in Service Door
Garage - country garage idea in New York
Garage - country garage idea in New York

 Woodhull
Trent Bell Photography
Inspiration for a coastal master multicolored tile and ceramic tile single-sink drop-in bathtub remodel in Portland Maine with recessed-panel cabinets, white cabinets, an undermount sink, a hinged shower door, gray countertops and a floating vanity
Inspiration for a coastal master multicolored tile and ceramic tile single-sink drop-in bathtub remodel in Portland Maine with recessed-panel cabinets, white cabinets, an undermount sink, a hinged shower door, gray countertops and a floating vanity
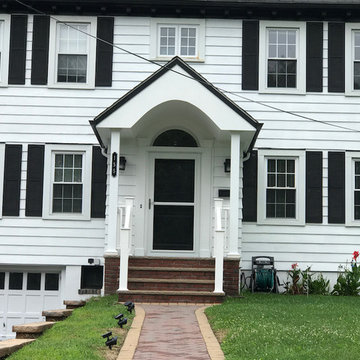
 Monk's Home Improvements
Monk's Home Improvements
New portico with pitched roof, new posts and railing system.
Entryway - transitional entryway idea in New York
Entryway - transitional entryway idea in New York
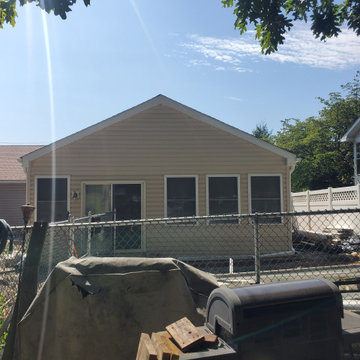 The Raystruction Group LLC
After Roof Pitch Modification
Example of a mid-sized minimalist beige one-story vinyl gable roof design in Wilmington with a shingle roof
Example of a mid-sized minimalist beige one-story vinyl gable roof design in Wilmington with a shingle roof
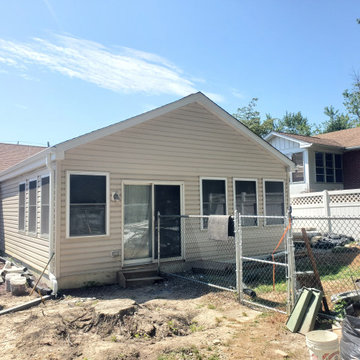 The Raystruction Group LLC
After Roof Pitch Modification
Mid-sized minimalist beige one-story vinyl gable roof photo in Wilmington with a shingle roof
Mid-sized minimalist beige one-story vinyl gable roof photo in Wilmington with a shingle roof







 User
UserDown a private lane and sited on an oak studded lot, this charming Kott home has been transformed with contemporary finishes and clean line design. Vaulted ceilings create light filled spaces that open to outdoor living. Modern choices of Italian tiles combine with hardwood floors and newly installed carpets. Fireplaces in both the living and family room. Dining room with picture window to the garden. Kitchen with ample cabinetry, newer appliances and charming eat-in area. The floor plan includes a gracious upstairs master suite and two well-sized bedrooms and two full bathrooms downstairs. Solar, A/C, steel Future Roof and dual pane windows and doors all contribute to the energy efficiency of this modern design. Quality throughout allows you to move right and enjoy the convenience of a close-in location and the desirable Kentfield school district.

 Studio IQL
Large kitchen design in a cabin preservation project.
Sam Oberter Photography
Example of a large mountain style dark wood floor eat-in kitchen design in New York with a farmhouse sink, raised-panel cabinets, blue cabinets, granite countertops, stainless steel appliances and an island
Example of a large mountain style dark wood floor eat-in kitchen design in New York with a farmhouse sink, raised-panel cabinets, blue cabinets, granite countertops, stainless steel appliances and an island
 PITCH Concepts
Chicago Home Photos

Huge minimalist rooftop deck photo in Chicago with a fire pit and no cover
Huge minimalist rooftop deck photo in Chicago with a fire pit and no cover

 Wright Building Company
www.wrightbuild.com
Example of a large classic mixed siding exterior home design in New York
Example of a large classic mixed siding exterior home design in New York
 Jodi Fleming Design
jeri koegel

Inspiration for a mediterranean l-shaped kitchen remodel in Orange County with raised-panel cabinets, white cabinets, white backsplash, paneled appliances and an island
Inspiration for a mediterranean l-shaped kitchen remodel in Orange County with raised-panel cabinets, white cabinets, white backsplash, paneled appliances and an island
7