
Search results for "Pitting" in Home Design Ideas
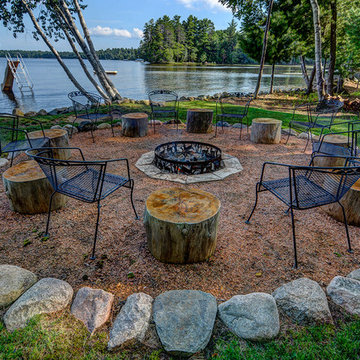
 Quarry Mill
Cranberry Castle's custom lakeside firepit with Quarry Mill stone!
Patio - rustic backyard patio idea in Other with a fire pit and no cover
Patio - rustic backyard patio idea in Other with a fire pit and no cover


 Ryan Siphers Photography
Photography by Ryan Siphers Photography
Architects: De Jesus Architecture and Design

Inspiration for a tropical landscaping in Hawaii.
Inspiration for a tropical landscaping in Hawaii.
Find the right local pro for your project


 IMI Design, LLC

Incorporating the elements of fire and water this patio arrangement makes use of Feng Shui principles for the client.
(Photo by: High Res Photography)

 Ryan Hughes Design
Decorative custom made cushions and outdoor pillows are used to add comfort to the circular fire pit area on the island. Tropical plantings add privacy.
Photo by Joe Traina


Sponsored
Columbus, OH
Free consultation for landscape design!

Peabody Landscape Group
Franklin County's Reliable Landscape Design & Contracting

 Sherman Architects
Hulya Kolabas
Small trendy backyard deck photo in New York with no cover and a fire pit
Small trendy backyard deck photo in New York with no cover and a fire pit

 Visbeen Architects
Inspired by the surrounding landscape, the Craftsman/Prairie style is one of the few truly American architectural styles. It was developed around the turn of the century by a group of Midwestern architects and continues to be among the most comfortable of all American-designed architecture more than a century later, one of the main reasons it continues to attract architects and homeowners today. Oxbridge builds on that solid reputation, drawing from Craftsman/Prairie and classic Farmhouse styles. Its handsome Shingle-clad exterior includes interesting pitched rooflines, alternating rows of cedar shake siding, stone accents in the foundation and chimney and distinctive decorative brackets. Repeating triple windows add interest to the exterior while keeping interior spaces open and bright. Inside, the floor plan is equally impressive. Columns on the porch and a custom entry door with sidelights and decorative glass leads into a spacious 2,900-square-foot main floor, including a 19 by 24-foot living room with a period-inspired built-ins and a natural fireplace. While inspired by the past, the home lives for the present, with open rooms and plenty of storage throughout. Also included is a 27-foot-wide family-style kitchen with a large island and eat-in dining and a nearby dining room with a beadboard ceiling that leads out onto a relaxing 240-square-foot screen porch that takes full advantage of the nearby outdoors and a private 16 by 20-foot master suite with a sloped ceiling and relaxing personal sitting area. The first floor also includes a large walk-in closet, a home management area and pantry to help you stay organized and a first-floor laundry area. Upstairs, another 1,500 square feet awaits, with a built-ins and a window seat at the top of the stairs that nod to the home’s historic inspiration. Opt for three family bedrooms or use one of the three as a yoga room; the upper level also includes attic access, which offers another 500 square feet, perfect for crafts or a playroom. More space awaits in the lower level, where another 1,500 square feet (and an additional 1,000) include a recreation/family room with nine-foot ceilings, a wine cellar and home office.
Photographer: Jeff Garland

 Interactive Landscapes
Photo of a contemporary backyard concrete paver outdoor basketball/tennis/multi-game court in San Francisco with a fire pit.
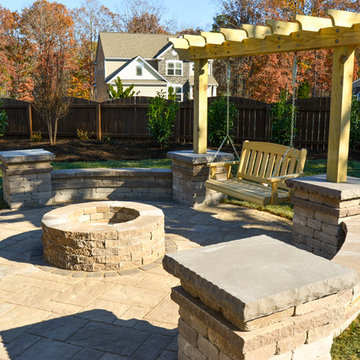
 Outdoor Dreams
Example of a mid-sized classic backyard concrete paver patio design in Richmond with a fire pit and no cover

 Chicago Specialty Gardens, Inc.
Mechanical pergola louvers, heaters, fire table and custom bar make this a 4-season destination. Photography: Van Inwegen Digital Arts.
Example of a trendy rooftop rooftop deck design in Chicago with a pergola
Example of a trendy rooftop rooftop deck design in Chicago with a pergola


Sponsored
Columbus, OH
Free consultation for landscape design!
Peabody Landscape Group
Franklin County's Reliable Landscape Design & Contracting

 Sexton Development
Photo of a large traditional backyard stone landscaping in Chicago with a fire pit.
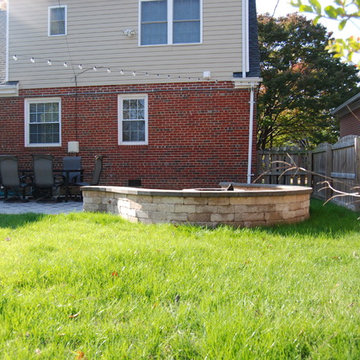
 Glen Allen Grounds Management, LLC
Example of a mid-sized classic backyard brick patio design in Richmond with a fire pit and no cover
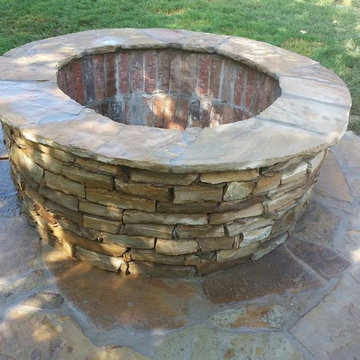
 Freemans Landscape
Small elegant backyard stone patio photo in Oklahoma City with a fire pit and no cover
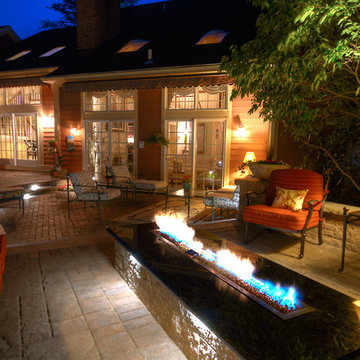
 Environmental Design Assoc., Inc.
Patio - mid-sized transitional backyard brick patio idea in San Diego with a fire pit and no cover

Sponsored
Columbus, OH
Free consultation for landscape design!
Peabody Landscape Group
Franklin County's Reliable Landscape Design & Contracting
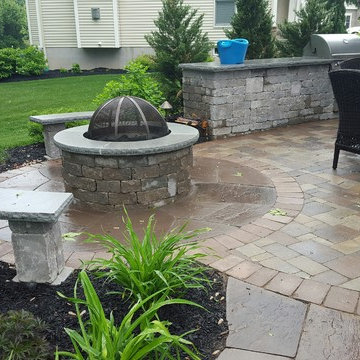
 Firlit Landscape Design, Inc

Example of a mid-sized transitional backyard stone patio design in New York with a fire pit and no cover
 Troy Construction Company, Inc.
Troy Construction Company, Inc.
Example of a large classic backyard stone patio design in New York with a fire pit and no cover
Example of a large classic backyard stone patio design in New York with a fire pit and no cover
 Creative Design Group LLC
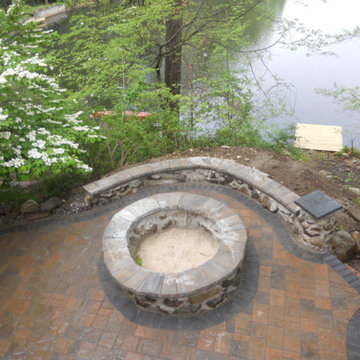
Inspiration for a mid-sized timeless backyard brick patio remodel in New York with a fire pit and no cover
49