
Search results for "Pittsburgh" in Home Design Ideas

 Shelton Design//Build
Built and designed by Shelton Design Build
Photo by: MissLPhotography
Kitchen - large traditional u-shaped brown floor and bamboo floor kitchen idea in Other with shaker cabinets, white cabinets, subway tile backsplash, stainless steel appliances, an island, a farmhouse sink, quartzite countertops and gray backsplash
Kitchen - large traditional u-shaped brown floor and bamboo floor kitchen idea in Other with shaker cabinets, white cabinets, subway tile backsplash, stainless steel appliances, an island, a farmhouse sink, quartzite countertops and gray backsplash

 Sarah Natsumi Moore
Photo: Sarah Natsumi Moore © 2014 Houzz
Contemporary gray two-story exterior home idea in Austin
Contemporary gray two-story exterior home idea in Austin

 Dandeneau Architecture P.L.L.C.
John Gessner
Eat-in kitchen - farmhouse dark wood floor eat-in kitchen idea in Raleigh with quartz countertops, an island, a farmhouse sink, stainless steel appliances and red countertops
Eat-in kitchen - farmhouse dark wood floor eat-in kitchen idea in Raleigh with quartz countertops, an island, a farmhouse sink, stainless steel appliances and red countertops
Find the right local pro for your project

 Texas Construction Company
Photo by Ryann Ford
Example of a farmhouse white two-story gable roof design in Austin
Example of a farmhouse white two-story gable roof design in Austin
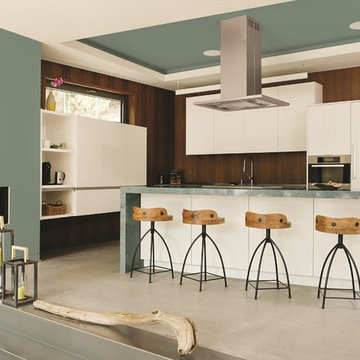
 PPG Pittsburgh Paints
The PPG Pittsburgh Paints®, 2016 Paint Color of the Year Paradise Found is a soothing green paint color with a very slight undertone of blue. This aloe green hue represents the ease and rejuvenation one feels in nature. It is organic and alive while being a subtle and soft backdrop.
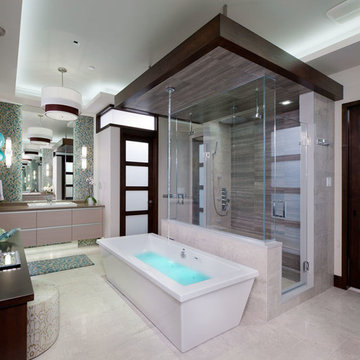
 Kitchen & Bath Concepts of Pittsburgh
Craig Thompson Photography
NKBA 1st Place Winner in Large Bath Category
Lead Designer: Emily Miller, CKD
Co-Designer: Tommy Trzcinski
The freestanding Chroma-therapy air tub was positioned in front of a three-sided shower enclosure which carries your eye all the way to the back of the bathroom to make it appear more open and spacious. A ceiling-mounted tub filler was used to keep a clean appearance around the tub, however, the 120” room ceiling height was not an ideal height for the tub filler. A “floating” ceiling was designed and heavily engineered in order to lower the tub filler height to 96”. This “floating” ceiling also housed the ceiling-mounted showerheads and in-shower LED lighting.
A three-sided shower was positioned on the center axis of the space, behind a free-standing tub. “His” and “Hers” vanity and commode areas were positioned on either side of the center axis, each with their own door into the central shower.
 Kitchen & Bath Concepts of Pittsburgh
Craig Thompson Photography

Small trendy gender-neutral light wood floor and gray floor dressing room photo in Other with dark wood cabinets and flat-panel cabinets
Small trendy gender-neutral light wood floor and gray floor dressing room photo in Other with dark wood cabinets and flat-panel cabinets

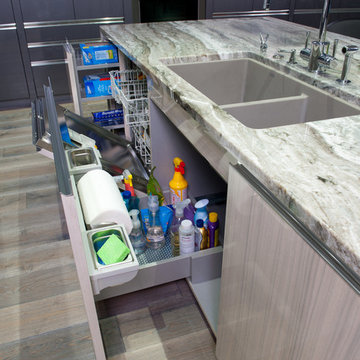 Kitchen & Bath Concepts of Pittsburgh
Craig Thompson Photography
NKBA 1st Place Winner in Medium Kitchen Category
Lead Designer: Emily Miller, CKD
Co-Designer: Tommy Trzcinski
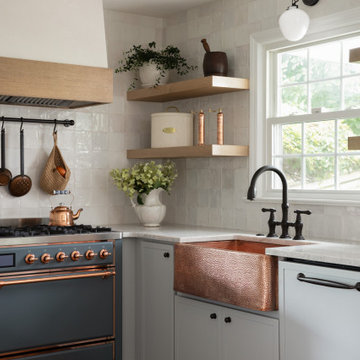
Inspiration for a mid-sized contemporary galley light wood floor and gray floor open concept kitchen remodel in Other with flat-panel cabinets, gray cabinets, marble countertops, white backsplash, stainless steel appliances, two islands and a double-bowl sink
Inspiration for a mid-sized contemporary galley light wood floor and gray floor open concept kitchen remodel in Other with flat-panel cabinets, gray cabinets, marble countertops, white backsplash, stainless steel appliances, two islands and a double-bowl sink
 Kitchen & Bath Concepts of Pittsburgh
Craig Thompson Photography
Inspiration for a small contemporary gender-neutral light wood floor and beige floor reach-in closet remodel in Other with flat-panel cabinets
Inspiration for a small contemporary gender-neutral light wood floor and beige floor reach-in closet remodel in Other with flat-panel cabinets
 Kitchen & Bath Concepts of Pittsburgh
Craig Thompson Photography
Example of a small trendy home design design in Other
Example of a small trendy home design design in Other

 Seldin Design Studios
Dining Room
Sara Essex Bradley
Inspiration for a mid-sized eclectic medium tone wood floor dining room remodel in San Francisco with red walls and no fireplace
Inspiration for a mid-sized eclectic medium tone wood floor dining room remodel in San Francisco with red walls and no fireplace

 Bespoke Kitchens and Baths
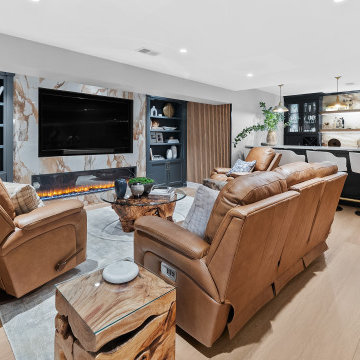
Basement - large transitional walk-out vinyl floor, brown floor, coffered ceiling and wall paneling basement idea in Other with a home theater, beige walls, a standard fireplace and a tile fireplace

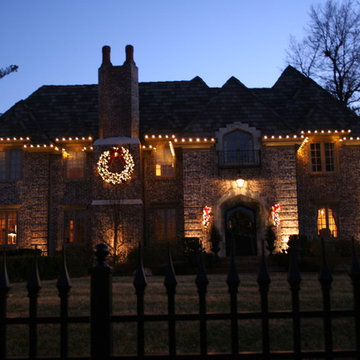
 Outdoor Lighting Perspectives of Pittsburgh
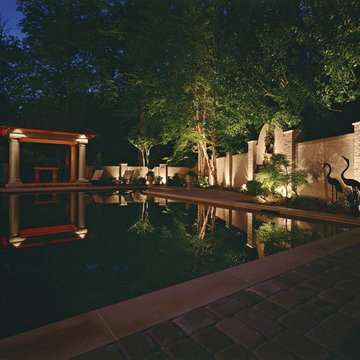
Pittsburgh holiday outdoor lighting looks stunning and we do all the work for you. From a custom design, installation, removal after the holidays and storage, you'll have time to enjoy the season.

 Spectrum Pest Control
Spectrum Pest Control
410 Oliver Ave
Pittsburgh, PA 15222
(412) 532-1380
http://www.spectrumpestcontrolinc.com/pittsburgh-pa/
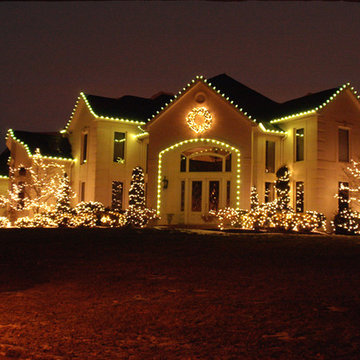 Outdoor Lighting Perspectives of Pittsburgh
Pittsburgh holiday outdoor lighting looks stunning and we do all the work for you. From a custom design, installation, removal after the holidays and storage, you'll have time to enjoy the season.
 Spectrum Pest Control
Spectrum Pest Control
410 Oliver Ave
Pittsburgh, PA 15222
(412) 532-1380
http://www.spectrumpestcontrolinc.com/pittsburgh-pa/
14