
Search results for "Pixelated" in Home Design Ideas

 House of L
Jason Miller, Pixelate Ltd.
Freestanding bathtub - small traditional master multicolored tile and ceramic tile porcelain tile and beige floor freestanding bathtub idea in Cleveland with beaded inset cabinets, blue cabinets, a one-piece toilet, beige walls, an undermount sink, quartz countertops and a hinged shower door
Freestanding bathtub - small traditional master multicolored tile and ceramic tile porcelain tile and beige floor freestanding bathtub idea in Cleveland with beaded inset cabinets, blue cabinets, a one-piece toilet, beige walls, an undermount sink, quartz countertops and a hinged shower door

 Kimberley Bryan
Photo: Kimberley Bryan © 2014 Houzz
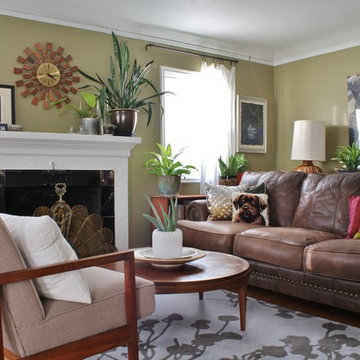
Example of an eclectic living room design in Portland
Example of an eclectic living room design in Portland
Find the right local pro for your project
 Tidwell Homes
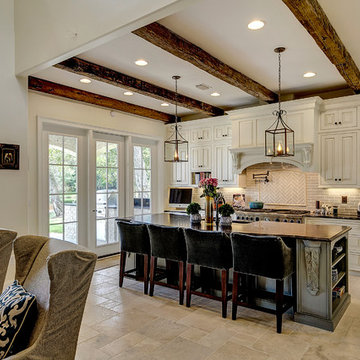
Elegant galley open concept kitchen photo in Miami with a farmhouse sink, raised-panel cabinets, beige cabinets, beige backsplash and an island

 Visbeen Architects
Example of a mid-sized country medium tone wood floor great room design in Grand Rapids with white walls
 House of L
A 1927 colonial home in Shaker Heights, Ohio, received a breathtaking renovation that required extensive work, transforming it from a tucked away, utilitarian space, to an all-purpose gathering room, a role that most kitchens embrace in a home today. The scope of work changed over the course of the project, starting more minimalistically and then quickly becoming the main focus of the house's remodeling, resulting in a staircase being relocated and walls being torn down to create an inviting focal point to the home where family and friends could connect. The focus of the functionality was to allow for multiple prep areas with the inclusion of two islands and sinks, two eating areas (one for impromptu snacking and small meals of younger family members and friends on island no. two and a built-in bench seat for everyday meals in the immediate family). The kitchen was equipped with all Subzero and Wolf appliances, including a 48" range top with a 12" griddle, two double ovens, a 42" built-in side by side refrigerator and freezer, a microwave drawer on island no. one and a beverage center and icemaker in island no. two. The aesthetic feeling embraces the architectural feel of the home while adding a modern sensibility with the revamped layout and graphic elements that tie the color palette of whites, chocolate and charcoal. The cabinets were custom made and outfitted with beaded inset doors with a Shaker panel frame and finished in Benjamin Moore's OC-17 White Dove, a soft white that allowed for the kitchen to feel warm while still maintaining its brightness. Accents of walnut were added to create a sense of warmth, including a custom premium grade walnut countertop on island no. one from Brooks Custom and a TV cabinet with a doggie feeding station beneath. Bringing the cabinet line to the 8'6" ceiling height helps the room feel taller and bold light fixtures at the islands and eating area add detail to an otherwise simpler ceiling detail. The 1 1/4" countertops feature Calacatta Gold Marble with an ogee edge detail. Special touches on the interiors include secret storage panels, an appliance garage, breadbox, pull-out drawers behind the cabinet doors and all soft-close hinges and drawer glides. A kneading area was made as a part of island no. one for the homeowners' love of baking, complete with a stone top allowing for dough to stay cool. Baskets beneath store kitchen essentials that need air circulation. The room adjacent to the kitchen was converted to a hearth room (from a formal dining room) to extend the kitchen's living space and allow for a natural spillover for family and guests to spill into.
Jason Miller, Pixelate
 Modal Design
Lawrence Anderson
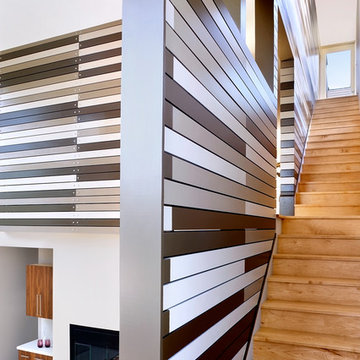
Staircase - mid-sized contemporary wooden staircase idea in Los Angeles with wooden risers
Staircase - mid-sized contemporary wooden staircase idea in Los Angeles with wooden risers
 Karlovec & Company Design Build/Remodel
Pixelate
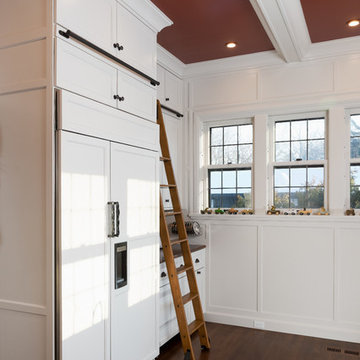
Kitchen - traditional dark wood floor kitchen idea in Cleveland with recessed-panel cabinets, white cabinets and paneled appliances
Kitchen - traditional dark wood floor kitchen idea in Cleveland with recessed-panel cabinets, white cabinets and paneled appliances
 Ed Pawlack Tile, Inc.
www.bisazza.com
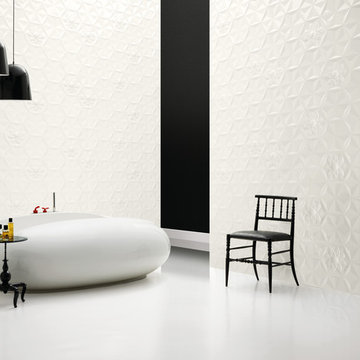
Example of a large minimalist white tile and ceramic tile porcelain tile freestanding bathtub design in Orange County with white walls
Example of a large minimalist white tile and ceramic tile porcelain tile freestanding bathtub design in Orange County with white walls
 Lincoln Lighthill Architect
Lincoln Lighthill Architect employed several discrete updates that collectively transform this existing row house.
At the heart of the home, a section of floor was removed at the top level to open up the existing stair and allow light from a new skylight to penetrate deep into the home. The stair itself received a new maple guardrail and planter, with a Fiddle-leaf fig tree growing up through the opening towards the skylight.

On the top living level, an awkwardly located entrance to a full bathroom directly off the main stair was moved around the corner and out of the way by removing a little used tub from the bathroom, as well as an outdated heater in the back corner. This created a more discrete entrance to the existing, now half-bath, and opened up a space for a wall of pantry cabinets with built-in refrigerator, and an office nook at the rear of the house with a huge new awning window to let in light and air.
Downstairs, the two existing bathrooms were reconfigured and recreated as dedicated master and kids baths. The kids bath uses yellow and white hexagonal Heath tile to create a pixelated celebration of color. The master bath, hidden behind a flush wall of walnut cabinetry, utilizes another Heath tile color to create a calming retreat.
Throughout the home, walnut thin-ply cabinetry creates a strong contrast to the existing maple flooring, while the exposed blond edges of the material tie the two together. Rounded edges on integral pulls and door edges create pinstripe detailing that adds richness and a sense of playfulness to the design.
This project was featured by Houzz: https://tinyurl.com/stn2hcze
 DESIGN SOLUTIONS
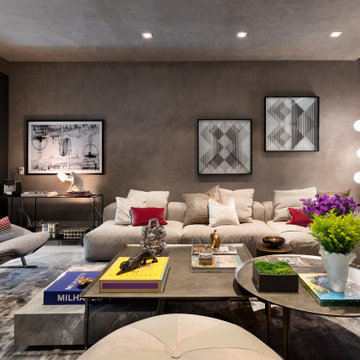
This open-concept living room blends cozy elegance and contemporary home design, featuring a Pixel modular sofa, black wood accents, and plush Belaire armchairs.

 DZN Partners
PixelProFoto
Large 1960s side yard concrete patio photo in San Diego with a fireplace and a pergola
Large 1960s side yard concrete patio photo in San Diego with a fireplace and a pergola
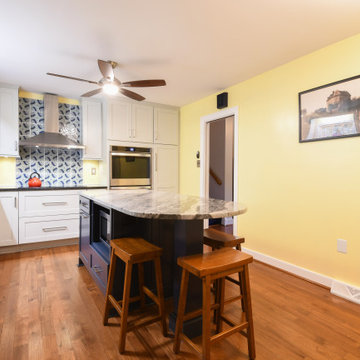
 Reico Kitchen & Bath
Designed by Brittany Samko of Reico Kitchen & Bath in Richmond, VA this transitional style inspired two finish kitchen design features Merillat Classic in the Tolani door style.
The perimeter kitchen cabinets feature the Mist finish and the kitchen island cabinets feature the blue Nightfall finish.
Kitchen countertops are granite in two colors as well. The perimeter kitchen countertop features the color Blue Pearl and the kitchen island countertop features the color Fantasy Blue. Kitchen appliances are by KitchenAid and Whirlpool.
The kitchen also features a tile focal point at the cooktop and hood area in the Pixel Dec 2 Lux Porcelain 8x8 Wall Tile by The Tile Shop.
Photos courtesy of Tim Snyder Photography.
 DZN Partners
PixelProFoto
Inspiration for a large 1960s side yard concrete patio remodel in San Diego with a pergola
Inspiration for a large 1960s side yard concrete patio remodel in San Diego with a pergola
 Lincoln Lighthill Architect
Lincoln Lighthill Architect employed several discrete updates that collectively transform this existing row house.
At the heart of the home, a section of floor was removed at the top level to open up the existing stair and allow light from a new skylight to penetrate deep into the home. The stair itself received a new maple guardrail and planter, with a Fiddle-leaf fig tree growing up through the opening towards the skylight.
On the top living level, an awkwardly located entrance to a full bathroom directly off the main stair was moved around the corner and out of the way by removing a little used tub from the bathroom, as well as an outdated heater in the back corner. This created a more discrete entrance to the existing, now half-bath, and opened up a space for a wall of pantry cabinets with built-in refrigerator, and an office nook at the rear of the house with a huge new awning window to let in light and air.
Downstairs, the two existing bathrooms were reconfigured and recreated as dedicated master and kids baths. The kids bath uses yellow and white hexagonal Heath tile to create a pixelated celebration of color. The master bath, hidden behind a flush wall of walnut cabinetry, utilizes another Heath tile color to create a calming retreat.
Throughout the home, walnut thin-ply cabinetry creates a strong contrast to the existing maple flooring, while the exposed blond edges of the material tie the two together. Rounded edges on integral pulls and door edges create pinstripe detailing that adds richness and a sense of playfulness to the design.
This project was featured by Houzz: https://tinyurl.com/stn2hcze
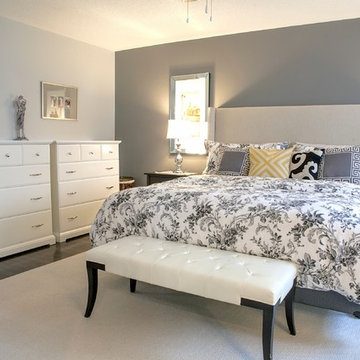
 Aman Than Interiors
shot by pixel studios
Inspiration for a small transitional master dark wood floor bedroom remodel in Toronto with gray walls
Inspiration for a small transitional master dark wood floor bedroom remodel in Toronto with gray walls
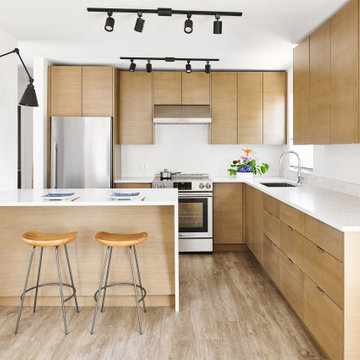
 Troico
Inspiration for a mid-sized contemporary l-shaped vinyl floor and brown floor eat-in kitchen remodel in Vancouver with an undermount sink, flat-panel cabinets, medium tone wood cabinets, quartzite countertops, white backsplash, porcelain backsplash, stainless steel appliances, an island and white countertops
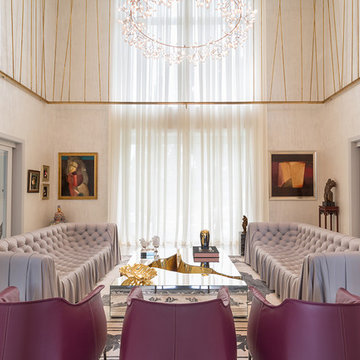
 Bettis Tarazi Arquitectos s.a.
ProPixelPanama by Mosh Benjamin
Example of a large trendy formal and enclosed living room design with beige walls and no fireplace
Example of a large trendy formal and enclosed living room design with beige walls and no fireplace
 Bettis Tarazi Arquitectos s.a.
ProPixelPanama by Mosh Benjamin
Mid-sized trendy white floor enclosed dining room photo with metallic walls and no fireplace
Mid-sized trendy white floor enclosed dining room photo with metallic walls and no fireplace
 Bettis Tarazi Arquitectos s.a.
ProPixelPanama by Mosh Benjamin
Example of a large trendy porcelain tile and multicolored floor eat-in kitchen design with an island, a double-bowl sink, flat-panel cabinets, white cabinets, paneled appliances and gray countertops
Example of a large trendy porcelain tile and multicolored floor eat-in kitchen design with an island, a double-bowl sink, flat-panel cabinets, white cabinets, paneled appliances and gray countertops
18