
Search results for "Pixelated" in Home Design Ideas

 DZN Partners
PixelProFoto
Mid-sized 1950s guest concrete floor and gray floor bedroom photo in San Diego with yellow walls and no fireplace
Mid-sized 1950s guest concrete floor and gray floor bedroom photo in San Diego with yellow walls and no fireplace
 House of L
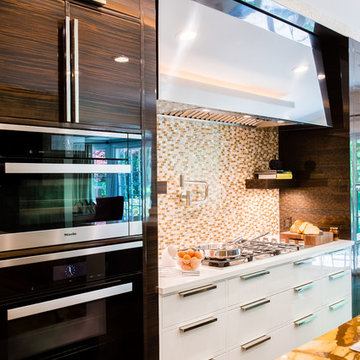
A traditional Georgian home receives an incredible transformation with an addition to expand the originally compact kitchen and create a pathway into the family room and dining area, opening the flow of the spaces that allow for fluid movement from each living space for the young family of four. Taking the lead from the client's desire to have a contemporary and edgier feel to their home's very classic facade, House of L worked with the architect's addition to the existing kitchen to design a kitchen that was incredibly functional and gorgeously dramatic, beckoning people to grab a barstool and hang out. Glossy macassar ebony wood is complimented with lacquered white cabinets for an amazing study in contrast. An oversized brushed nickel hood with polished nickel banding makes a presence on the feature wall of the kitchen. Brushed and polished nickel details are peppered in the landscape of this room, including the cabinets in the second island, a storage cabinet and automated hopper doors by Hafele on the refrigeration wall and all of the cabinet hardware, supplied and custom sized by Rajack. White quartz countertops by Hanstone in the Bianco Canvas colorway float on all the perimeter cabinets and the secondary island and creates a floating frame for the Palomino Quartzite that is a highlight in the kitchen and lends an organic feel to the clean lines of the millwork. The backsplash area behind the rangetop is a brick patterned mosaic blend of stone and glass, while surrounding walls have a layered sandstone tile that lend an incredible texture to the room. The light fixture hanging above the second island is by Wells Long and features faceted metal polygons with an amber gold interior. Woven linen drapes at window winks at the warmer tones in the room with a lustrous sheen that catches the natural light filtering in. The rift and sawn cut white oak floors are 8" planks that were fitted and finished on site to match the existing floor in the family and dining rooms. The clients were very clear on the appliances they needed the kitchen to accommodate. In addition to the vast expanses of wall space that were gained with the kitchen addition the larger footprint allowed for two sizeable islands and a host of cooking amenities, including a 48" rangetop, two double ovens, a warming drawer, and a built-in coffee maker by Miele and a 36" Refrigerator and Freezer and a beverage drawer by Subzero. A fabulous stainless steel Kallista sink by Mick De Giulio's series for the company is fitted in the first island which serves as a prep area, flanked by an Asko dishwasher to the right. A Dorenbracht faucet is a strong compliment to the scale of the sink. A smaller Kallista stainless sink is centered in the second island which has a secondary burner by Miele for overflow cooking.
Jason Miller, Pixelate
 House of L
Jason Miller of Pixelate Ltd.

A formal powder room that lost its luster gets a huge makeover and regains glamour with this complete revamp. Originally, the room housed an oddly placed round vanity that floated in the middle of the room, making for a very awkward walking space to the commode room. A window that looked out to the exterior of the home prior to a Sun Room addition was left in creating another mar in the potential this generously sized bath offered if laid out properly. During the renovation, the plumbing was moved to the far right wall and sconces flanked either side. The center fixture was replaced with a flush-mount that filled the space nicely while still accentuating the overall design. The inspiration for the asian-motif floral mural came from the foyer (the bath is directly off of it) and its original moldings and black and white palette dating to the late 20's, which although had been repainted, still maintained the feel of that period. The sweeping blossoms lend a sense of whimsy and the saturated backdrop gives the blooms a dewy effect as if kissed by moonlight. The goal was to have an eye drawing element in the foyer since the door would be left open most of the time and the was definitely achieved by the graphic use of texture and color in this bath.
Find the right local pro for your project

 Shoreline Construction and Development
Pixel freez

This is an example of a mid-sized transitional screened-in side porch design in Charleston with a roof extension.
This is an example of a mid-sized transitional screened-in side porch design in Charleston with a roof extension.
 In Detail Interiors
Colorful and rich style
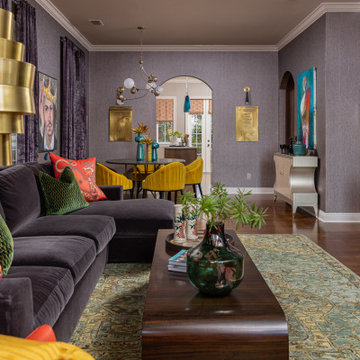
When a repeat client shows up on your doorstep with his third home to furnish and wants to start from scratch and go really bold, you just embrace him, scoot him right up to the resource room, and don’t ask questions! I mean, who does not love a client that embraces velvet, leather, silk and wallcoverings?
This lush, vibrant lounge space was all created from the want to really deep dive into something different, eclectic and more traveled. The original small, narrow, dimly lit room totally delivered on helping accomplish that mood. Mixing a little of that Ming dynasty-inspired strawberry red with a deep chocolate mohair on the sectional and cladding the room in a soft, amethyst woven wallcovering. We loved the interplay and “non-matchiness” that this space embraced.
Lighting and art were both about telling a story in this room – accenting conversational opportunities and an almost gallery-esque feel. Designating a more dynamic and unusual, sculptural feel – from the harder lines of the statement floor lamp in the living room across to the sprawling, slightly modern bloom of the dining area fixture.
Jewel of a space
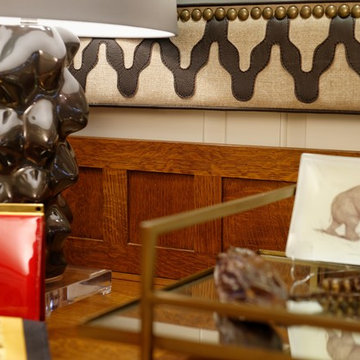
The area rug had to ground the already bold furniture and lend itself to the darker wood floors, and a dusky green wool proved the ticket. We loved the almost pixelated pattern the hand-knotted wool lent to the overall design. A little hint of oxblood, chocolate and blue picked up in accents elsewhere, but the tone of almost jade really caught us about this piece.
Not enough can be said about the accent of a dining space either (which in terms of space planning was the only way to balance this long, narrow “hallway” of a room off the kitchen). Citron velvet on the low-profile chairs left the space feeling open, but fun for games and cocktail parties. Plus, the cerused wood dining table was a great complement – offering depth without a conflict to the existing flooring or nearby sectional.
Being able to view this space as a whole was very important to us! From the selection of sconces carried throughout (that wonky placement was existing and with so little opportunity to add cans we had to play up the new fixtures in a way that make them feel purposeful and desirable.), to the balance of color and temperature in each furniture grouping. Sometimes working floor to ceiling in an existing space can pose a lot of unique challenges when it comes to furnishing projects. However, we loved that the client embraced our drive to really punch up the visual feel of this living/dining combo. Also, we know the enjoyment he gets from the finished product is a testament to hunting for the right pieces, designing with unusual and luxe fabric combinations, and managing the inclusion of budget-friendly surprises that always balance a job well done.
What the client says
“From the moment that Cheryl arrived, I felt that she was definitely the designer that I needed to help facilitate & execute my vision for the space. I’m not the “cookie cutter” type, and I immediately realized that Cheryl had a knack for envisioning ideas that were unique, yet tasteful, timeless, and sophisticated.”
From its beginnings as a plain Jane envelope, this combination living/dining space becomes a study in texture and color!
 House of L
Jason Miller, Pixelate Ltd.

Inspiration for a mid-sized transitional master medium tone wood floor and brown floor bedroom remodel in Cleveland with blue walls, a standard fireplace and a tile fireplace
Inspiration for a mid-sized transitional master medium tone wood floor and brown floor bedroom remodel in Cleveland with blue walls, a standard fireplace and a tile fireplace
 IDS Remodeling Inc.
Pixel Light Studios

Eat-in kitchen - mid-sized zen u-shaped light wood floor eat-in kitchen idea in Portland with a drop-in sink, flat-panel cabinets, medium tone wood cabinets, quartz countertops, white backsplash, subway tile backsplash, stainless steel appliances and no island
Eat-in kitchen - mid-sized zen u-shaped light wood floor eat-in kitchen idea in Portland with a drop-in sink, flat-panel cabinets, medium tone wood cabinets, quartz countertops, white backsplash, subway tile backsplash, stainless steel appliances and no island
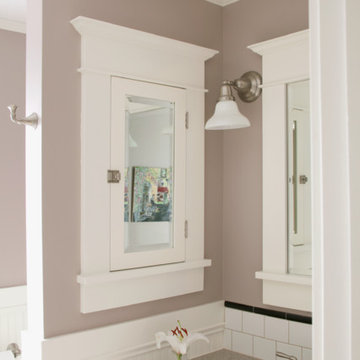 IDS Remodeling Inc.
Pixel Light Studio
Inspiration for a mid-sized craftsman 3/4 white tile and subway tile ceramic tile home design remodel in Portland with an undermount sink, shaker cabinets, white cabinets, quartz countertops, a two-piece toilet and purple walls
Inspiration for a mid-sized craftsman 3/4 white tile and subway tile ceramic tile home design remodel in Portland with an undermount sink, shaker cabinets, white cabinets, quartz countertops, a two-piece toilet and purple walls
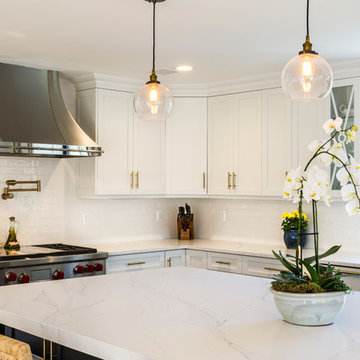
 Oceana Designs
Modern Kitchen Remodel with and for Contractor/Homeowner MLZ Corp
Compac Quartz in Glace Unique Calcutta
Kitchen Perimeter: 3cm
Edge: Eased
Island: 2 1/2 Drop Down Mitered Edge
Photo Credit: Patty's Pixels of New Jersey
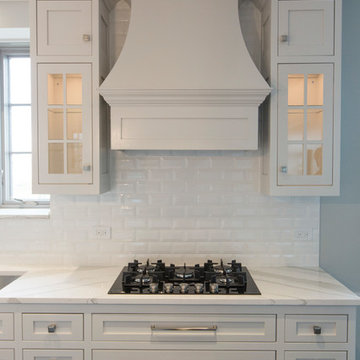
 Karen Mills Interior Design, Inc
Photography by 29Pixel Studios, LLC
Custom designed hood and cabinetry. LED lighting, plus custom drawers to hold pots and pans.
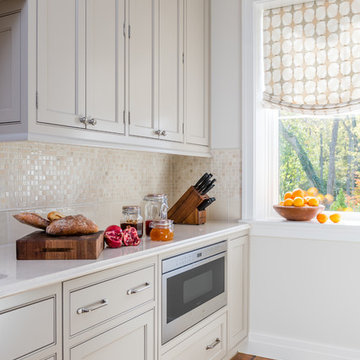
Mid-sized transitional u-shaped dark wood floor and brown floor kitchen pantry photo in Tampa with a single-bowl sink, recessed-panel cabinets, gray cabinets, quartz countertops, white backsplash, ceramic backsplash, stainless steel appliances and an island
Mid-sized transitional u-shaped dark wood floor and brown floor kitchen pantry photo in Tampa with a single-bowl sink, recessed-panel cabinets, gray cabinets, quartz countertops, white backsplash, ceramic backsplash, stainless steel appliances and an island
 DZN Partners
PixelProFoto
Mid-sized mid-century modern light wood floor and beige floor great room photo in San Diego with white walls and no fireplace
Mid-sized mid-century modern light wood floor and beige floor great room photo in San Diego with white walls and no fireplace
 Karen Mills Interior Design, Inc

The master bath features a zero entry shower with glass enclosure, custom one of kind vanity, and Italian tile that resembles marble on the floor and walls.
Phography by 29Pixel Studios, LLC
 Monpere Decor

Image features special European construction paper used here as individual wallpaper pieces to provide the space with different shades of gray
Design and installation by Monpere Decor
 Unique Designing Creations
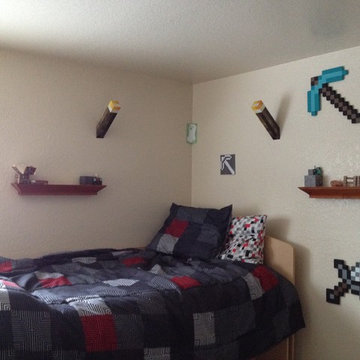
If you son really wants a minecraft room, you may have realized its harder than you thought to find minecraft stuff. Try simply going to toys r us and getting merchandise to use. Torch lights, foam toys, even little cardboard cutouts. You can also look for decals. I found this pixelated bedding to go with the color choice and theme of the room.
 Home Image Interiors
PixelPro
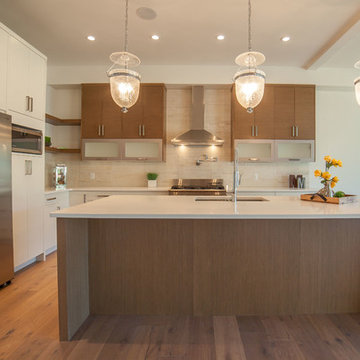
Inspiration for a mid-sized contemporary l-shaped medium tone wood floor eat-in kitchen remodel in Vancouver with an undermount sink, flat-panel cabinets, medium tone wood cabinets, quartz countertops, white backsplash, ceramic backsplash, stainless steel appliances and an island
Inspiration for a mid-sized contemporary l-shaped medium tone wood floor eat-in kitchen remodel in Vancouver with an undermount sink, flat-panel cabinets, medium tone wood cabinets, quartz countertops, white backsplash, ceramic backsplash, stainless steel appliances and an island
 Bettis Tarazi Arquitectos s.a.
ProPixelPanama by Mosh Benjamin

Inspiration for a mid-sized contemporary master gray tile and marble tile marble floor and gray floor bathroom remodel with a wall-mount toilet, gray walls, a wall-mount sink and stainless steel countertops
Inspiration for a mid-sized contemporary master gray tile and marble tile marble floor and gray floor bathroom remodel with a wall-mount toilet, gray walls, a wall-mount sink and stainless steel countertops
23