
Search results for "Pixelated" in Home Design Ideas

 Shoreline Construction and Development
Pixel freez
Example of a small transitional single-wall medium tone wood floor and brown floor home bar design in Charleston with no sink, shaker cabinets, white cabinets, quartz countertops, mirror backsplash and gray countertops
Example of a small transitional single-wall medium tone wood floor and brown floor home bar design in Charleston with no sink, shaker cabinets, white cabinets, quartz countertops, mirror backsplash and gray countertops
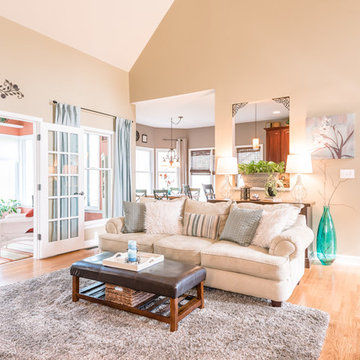
 Tiffany Ringwald Photography
Tiffany Ringwald - Pixel YUMYUM
Example of an arts and crafts living room design in Charlotte
Example of an arts and crafts living room design in Charlotte
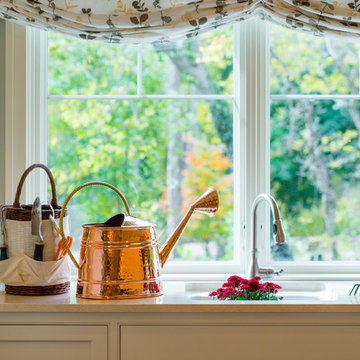
 House of L
Jason Miller, Pixelate LTD
Inspiration for a large timeless limestone floor home design remodel in Cleveland with an undermount sink, beaded inset cabinets, beige cabinets, quartz countertops, gray walls and a concealed washer/dryer
Inspiration for a large timeless limestone floor home design remodel in Cleveland with an undermount sink, beaded inset cabinets, beige cabinets, quartz countertops, gray walls and a concealed washer/dryer
Find the right local pro for your project
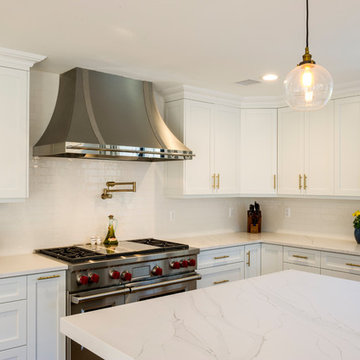
 Oceana Designs
Modern Kitchen Remodel with and for Contractor/Homeowner MLZ Corp
Compac Quartz in Glace Unique Calcutta
Kitchen Perimeter: 3cm
Edge: Eased
Island: 2 1/2 Drop Down Mitered Edge
Photo Credit: Patty's Pixels of New Jersey
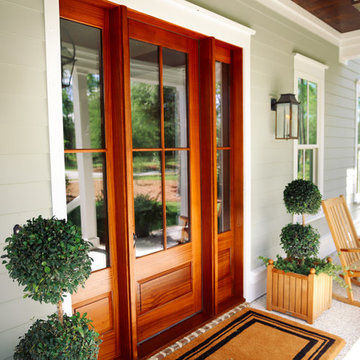 Shoreline Construction and Development
Pixel Freez
Mid-sized transitional two-story wood house exterior photo in Charleston with a metal roof
Mid-sized transitional two-story wood house exterior photo in Charleston with a metal roof
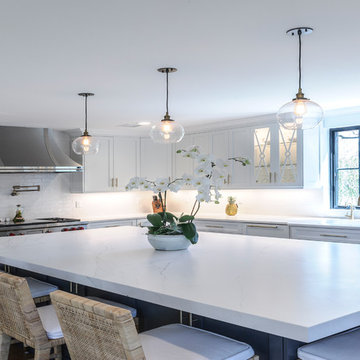 Oceana Designs
Modern Kitchen Remodel with and for Contractor/Homeowner MLZ Corp
Compac Quartz in Glace Unique Calcutta
Kitchen Perimeter: 3cm
Edge: Eased
Island: 2 1/2 Drop Down Mitered Edge
Photo Credit: Patty's Pixels of New Jersey
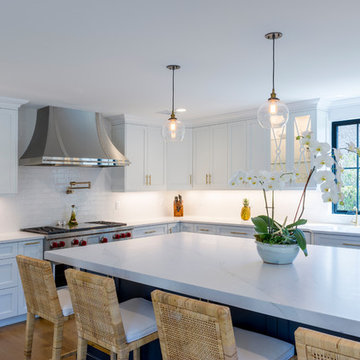 Oceana Designs
Modern Kitchen Remodel with and for Contractor/Homeowner MLZ Corp
Compac Quartz in Glace Unique Calcutta
Kitchen Perimeter: 3cm
Edge: Eased
Island: 2 1/2 Drop Down Mitered Edge
Photo Credit: Patty's Pixels of New Jersey
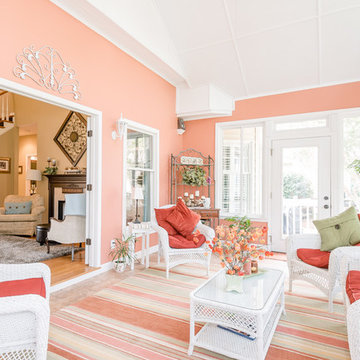
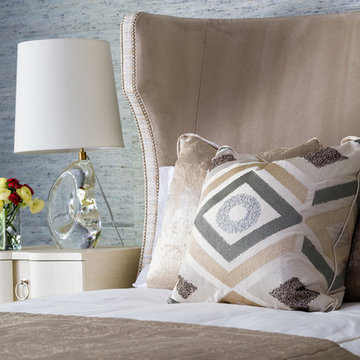 House of L
Jason Miller, Pixelate Ltd.
Mid-sized transitional master medium tone wood floor and brown floor bedroom photo in Cleveland with blue walls, a standard fireplace and a tile fireplace
Mid-sized transitional master medium tone wood floor and brown floor bedroom photo in Cleveland with blue walls, a standard fireplace and a tile fireplace
 House of L
A 1927 colonial home in Shaker Heights, Ohio, received a breathtaking renovation that required extensive work, transforming it from a tucked away, utilitarian space, to an all-purpose gathering room, a role that most kitchens embrace in a home today. The scope of work changed over the course of the project, starting more minimalistically and then quickly becoming the main focus of the house's remodeling, resulting in a staircase being relocated and walls being torn down to create an inviting focal point to the home where family and friends could connect. The focus of the functionality was to allow for multiple prep areas with the inclusion of two islands and sinks, two eating areas (one for impromptu snacking and small meals of younger family members and friends on island no. two and a built-in bench seat for everyday meals in the immediate family). The kitchen was equipped with all Subzero and Wolf appliances, including a 48" range top with a 12" griddle, two double ovens, a 42" built-in side by side refrigerator and freezer, a microwave drawer on island no. one and a beverage center and icemaker in island no. two. The aesthetic feeling embraces the architectural feel of the home while adding a modern sensibility with the revamped layout and graphic elements that tie the color palette of whites, chocolate and charcoal. The cabinets were custom made and outfitted with beaded inset doors with a Shaker panel frame and finished in Benjamin Moore's OC-17 White Dove, a soft white that allowed for the kitchen to feel warm while still maintaining its brightness. Accents of walnut were added to create a sense of warmth, including a custom premium grade walnut countertop on island no. one from Brooks Custom and a TV cabinet with a doggie feeding station beneath. Bringing the cabinet line to the 8'6" ceiling height helps the room feel taller and bold light fixtures at the islands and eating area add detail to an otherwise simpler ceiling detail. The 1 1/4" countertops feature Calacatta Gold Marble with an ogee edge detail. Special touches on the interiors include secret storage panels, an appliance garage, breadbox, pull-out drawers behind the cabinet doors and all soft-close hinges and drawer glides. A kneading area was made as a part of island no. one for the homeowners' love of baking, complete with a stone top allowing for dough to stay cool. Baskets beneath store kitchen essentials that need air circulation. The room adjacent to the kitchen was converted to a hearth room (from a formal dining room) to extend the kitchen's living space and allow for a natural spillover for family and guests to spill into.
Jason Miller, Pixelate
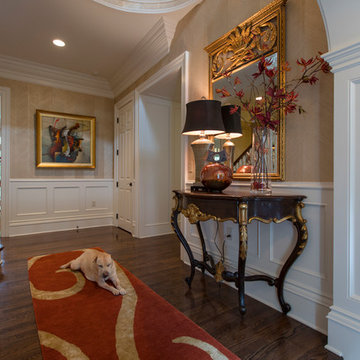
 Karen Mills Interior Design, Inc
Photography by 29Pixel Studios, LLC
Large elegant dark wood floor and brown floor entry hall photo in Tampa with beige walls
Large elegant dark wood floor and brown floor entry hall photo in Tampa with beige walls
 Shoreline Construction and Development
Pixel freez
Inspiration for a mid-sized transitional screened-in side porch remodel in Charleston with a roof extension
Inspiration for a mid-sized transitional screened-in side porch remodel in Charleston with a roof extension
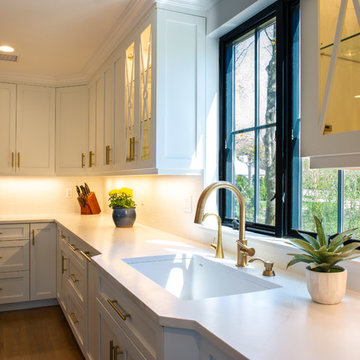 Oceana Designs
Modern Kitchen Remodel with and for Contractor/Homeowner MLZ Corp
Compac Quartz in Glace Unique Calcutta
Kitchen Perimeter: 3cm
Edge: Eased
Island: 2 1/2 Drop Down Mitered Edge
Photo Credit: Patty's Pixels of New Jersey
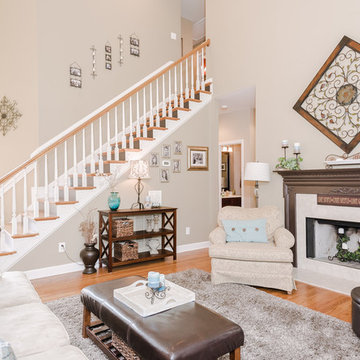 Tiffany Ringwald Photography
Tiffany Ringwald - Pixel YUMYUM
Living room - craftsman living room idea in Charlotte
Living room - craftsman living room idea in Charlotte
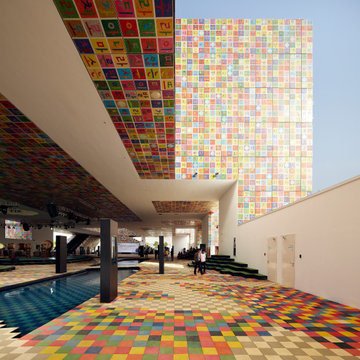
 Architectural Materials
The six-story structure was created to house the “Korean Experience” within the 2010 World Exposition. The exterior features the Korean alphabet in various sizes and transparencies in a collage offset with digitally printed metal panels. The interior features pixelated mountains and the Han River running through the exhibit area along with live performance venues, VIP lounge and restaurants.
A unique tension façade support system comprised of a thin net of vertical and horizontal rods reduce the visual massing of the support members. The two-sided composite cladding is finished on both sides with a high gloss architectural coating, while the inside surface of the cladding acts as a reflector for the LED lights within the wall cavity. We utilized digital printing technology to recreate pixelated art images to support the architect’s design vision.
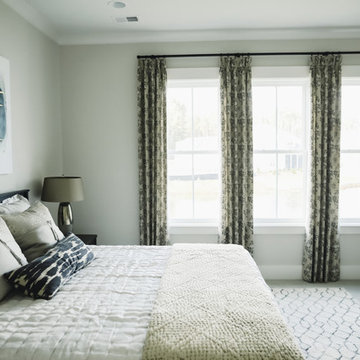 Shoreline Construction and Development
Pixel Freez
Bedroom - large transitional master carpeted and gray floor bedroom idea in Charleston with gray walls
Bedroom - large transitional master carpeted and gray floor bedroom idea in Charleston with gray walls

 Shoreline Construction and Development
Pixel Freez
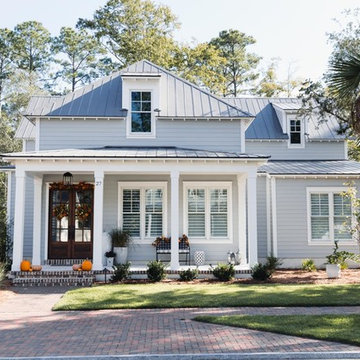
Mid-sized transitional gray two-story wood house exterior idea in Charleston with a metal roof
Mid-sized transitional gray two-story wood house exterior idea in Charleston with a metal roof
 Oceana Designs
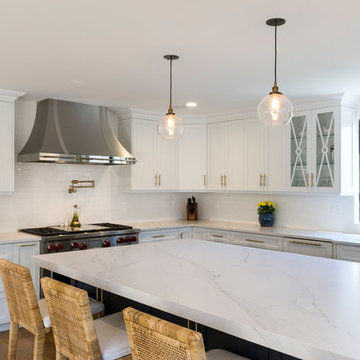
Modern Kitchen Remodel with and for Contractor/Homeowner MLZ Corp
Compac Quartz in Glace Unique Calcutta
Kitchen Perimeter: 3cm
Edge: Eased
Island: 2 1/2 Drop Down Mitered Edge
Photo Credit: Patty's Pixels of New Jersey
 Shoreline Construction and Development
Pixel freez
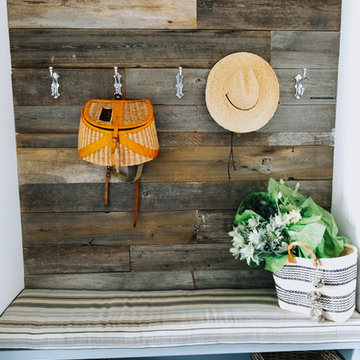
Example of a small transitional porcelain tile and white floor entry hall design in Charleston with white walls
Example of a small transitional porcelain tile and white floor entry hall design in Charleston with white walls
34