
Search results for "Place" in Home Design Ideas
 Ania Stempi

Custom fire place mantel in Cherry and black granite and paneled wall. Large sconces by Jean Royere.
Living room - mid-sized transitional enclosed dark wood floor living room idea in New York with white walls and a standard fireplace
Living room - mid-sized transitional enclosed dark wood floor living room idea in New York with white walls and a standard fireplace
 K Morris Landscape Design Inc
Steve Skarupa Photography
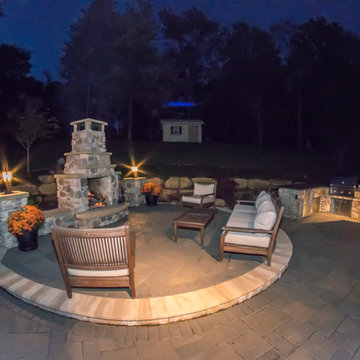
Large elegant backyard concrete paver patio photo in Other with a fire pit and no cover
Large elegant backyard concrete paver patio photo in Other with a fire pit and no cover
 Camosse Masonry Supply
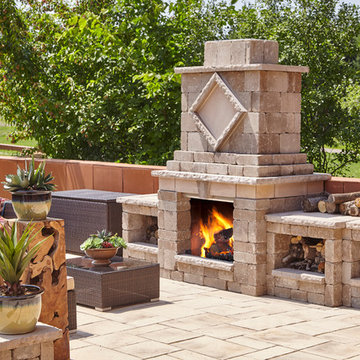
Rustic Style Fire Feature - Techo-Bloc's Manchester Foyer.
Example of a mid-sized classic backyard stamped concrete patio design in Boston with a fire pit and no cover
Example of a mid-sized classic backyard stamped concrete patio design in Boston with a fire pit and no cover
Find the right local pro for your project
 K Morris Landscape Design Inc
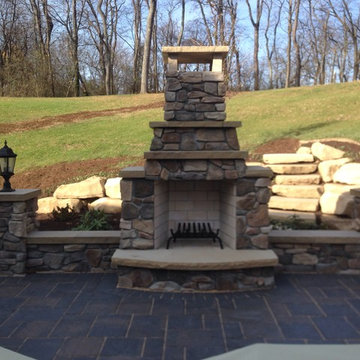
Patio - large traditional backyard concrete paver patio idea in Other with a fire pit and no cover

 American Standard Walk-In Tubs
Our goal is to make customers feel independent and safe in the comfort of their own homes at every stage of life. Through our innovative walk-in tub designs, we strive to improve the quality of life for our customers by providing an accessible, secure way for people to bathe.
In addition to our unique therapeutic features, every American Standard walk-in tub includes safety and functionality benefits to fit the needs of people with limited mobility.

 Endless Kitchen and Bath Inc
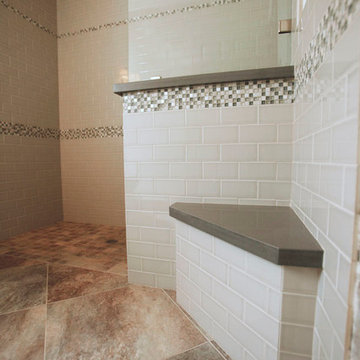
Mid-sized transitional 3/4 gray tile and subway tile porcelain tile and brown floor bathroom photo in Los Angeles with a two-piece toilet, white walls, a wall-mount sink and quartz countertops



 Hammer Architects
Greg Premru

Example of a mid-sized 1950s formal and open concept light wood floor and brown floor living room design in Boston with white walls, a two-sided fireplace, a stone fireplace and no tv
Example of a mid-sized 1950s formal and open concept light wood floor and brown floor living room design in Boston with white walls, a two-sided fireplace, a stone fireplace and no tv
 Earlene Scheid

Elegant medium tone wood floor, brown floor and vaulted ceiling kitchen/dining room combo photo in Cincinnati with beige walls



 J. Parker Custom Homes


Fantastic opportunity to own a new construction home in Vickery Place, built by J. Parker Custom Homes. This beautiful Craftsman features 4 oversized bedrooms, 3.5 luxurious bathrooms, and over 4,000 sq.ft. Kitchen boasts high end appliances and opens to living area .Massive upstairs master suite with fireplace and spa like bathroom. Additional features include natural finished oak floors, automatic side gate, and multiple energy efficient items.

Sponsored
Columbus, OH

Structural Remodeling
Franklin County's Heavy Timber Specialists | Best of Houzz 2020!
 Irwin Outdoors

Example of a large transitional backyard stamped concrete patio design in Tampa with a fire pit and no cover
 Soler Architecture

The dining room area is defined on one side by the open fireplace and is adjacent to both the wine room and kitchen bar.
Inspiration for a contemporary concrete floor dining room remodel in Los Angeles with a two-sided fireplace and a stone fireplace
Inspiration for a contemporary concrete floor dining room remodel in Los Angeles with a two-sided fireplace and a stone fireplace
 Delpino Custom Homes
Patrick Brickman

Inspiration for a large cottage medium tone wood floor and brown floor enclosed dining room remodel in Charleston with blue walls and no fireplace
Inspiration for a large cottage medium tone wood floor and brown floor enclosed dining room remodel in Charleston with blue walls and no fireplace

 K&W Interiors
Designer Fernanda Conrad of K&W Interiors chose Merillat Tolani Cotton white cabinets extended to the ceiling to maximize the space and give the illusion of height. Stainless steel open shelves provide roomy storage and enhance the decor. The white gloss subway tile used for the backsplash provides the classic, clean look our client wanted, while the mix of Formica laminate and unfinished butcher block countertops give the kitchen interest. The old carpet and vinyl were replaced with a beautiful engineered, hand-scraped hickory floor throughout the entire first floor. Lastly, our client needed a table to accommodate her large extended family. We custom built the table from maple finished butcher block and Cayenne painted chunky legs to give the room a pop of color. With a modification to the sliding doors, and the right appliances and lighting fixtures, this kitchen became the bright, welcoming environment with a modern vibe that has become the heart of this home.

Sponsored
Columbus, OH

Hope Restoration & General Contracting
Columbus Design-Build, Kitchen & Bath Remodeling, Historic Renovations
 Crush Collective

Transitional single-wall kitchen photo in Minneapolis with an undermount sink, shaker cabinets, white cabinets, marble countertops, multicolored backsplash, ceramic backsplash, stainless steel appliances and an island

 Nautilus Homes
Framed by mature trees and nestled within Sarasota’s historic McClellan Park, Sunset Place is a home shaped by a deep understanding of, and sensibility for, its setting—reflecting the charm of the neighborhood, the rhythm of downtown living, and the client’s vision of entertaining, connection, and family life. Every decision—from site strategy to spatial flow—was made with intention: to support a lifestyle centered on warmth, community, and a strong sense of place.
At its core, the project is a masterclass in leveraging zoning and code to unlock the full potential of a complex site. Though landlocked, the home lives like waterfront—offering openness, privacy, and expansive sunset views. Placing the pool in the front yard, within the 25-foot setback, redefines the entry experience. It captures the western light and sets a relaxed, resort-like tone from the very first step inside the gate. Paired with a rear-loaded garage, accessed discreetly via the side setback, the layout transforms the site’s limitations into its greatest assets. Architecture and landscape take center stage, while the full buildable envelope is maximized without compromise.
A natural rise of eight feet from front to back—rare in Sarasota—was embraced as an opportunity. Site walls function as both retaining structures and architectural elements, elevating the pool terrace and entry by over four feet to align with the main interior floor level. The result is a fluid connection between indoors and out: kitchen, dining, and living spaces unfold onto the terrace, blurring boundaries and enhancing everyday rituals as well as social gatherings.
Architecturally, the home is coastal contemporary: open yet composed, airy yet grounded. Clarity in the massing tells a story of the inhabitants from the first glance, while the interior planning offers spatial generosity and ease. The interiors echo this sensibility with a palette that is soft, natural, and tactile—serene without being neutral. The landscape design provides a lush tropical frame, softening edges and reinforcing privacy through layered plantings rather than enclosure.
Ultimately, Sunset Place is not defined by any single gesture, but by the way the home reflects its owners. Their gracious, family-centered nature informed every layer of design—resulting in a space that feels deeply personal, tailored for connection and ease, and perfectly suited for gathering, unwinding, and watching the sun slip behind the trees from the comfort of home.
 Connecticut Stone

A young couple and talented mason, Mike Nusdeo, of Ridgeview Stone, collaborated to create this unique fireplace. Its a snap shot in time and was inspired by the homeowners travels to far away places and life at home. This projects tells a story and is complete with a library of first edition stone books. Outdoor fireplace was crafted using Byram Black stone.
21