
Search results for "Placement" in Home Design Ideas
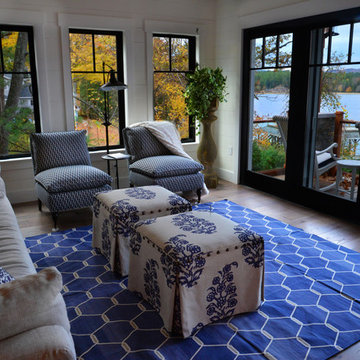
 A Perfect Placement
Phot Credit; Trish Hennessy
Inspiration for a large farmhouse open concept light wood floor living room remodel in New York with white walls and a wall-mounted tv
Inspiration for a large farmhouse open concept light wood floor living room remodel in New York with white walls and a wall-mounted tv

 Bromik Design & Build
The 7th Avenue project is a contemporary twist on a mid century modern design. The home is designed for a professional couple that are well traveled and love the Taliesen west style of architecture. Design oriented individuals, the clients had always wanted to design their own home and they took full advantage of that opportunity. A jewel box design, the solution is engineered entirely to fit their aesthetic for living. Worked tightly to budget, the client was closely involved in every step of the process ensuring that the value was delivered where they wanted it.

Find the right local pro for your project
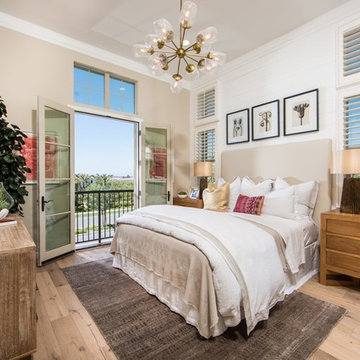
 Creative Window Designs
Large transitional guest light wood floor and beige floor bedroom photo in Orange County with beige walls
 FBC Remodel

This basement blends rustic into traditional and is very aesthetically pleasing. ©Finished Basement Company
Inspiration for a large timeless walk-out carpeted and beige floor basement remodel in Minneapolis with beige walls, a standard fireplace and a stone fireplace
Inspiration for a large timeless walk-out carpeted and beige floor basement remodel in Minneapolis with beige walls, a standard fireplace and a stone fireplace
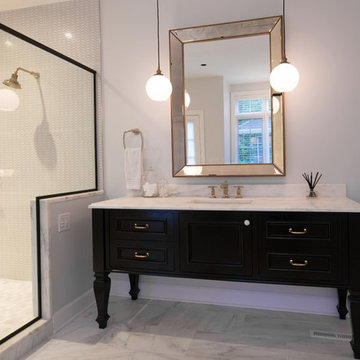
 A Perfect Placement
Trish Hennessey

Inspiration for a large transitional master black and white tile and mosaic tile marble floor bathroom remodel in New York with furniture-like cabinets, black cabinets, gray walls, an undermount sink and marble countertops
Inspiration for a large transitional master black and white tile and mosaic tile marble floor bathroom remodel in New York with furniture-like cabinets, black cabinets, gray walls, an undermount sink and marble countertops
 Kathryn Johnson Interiors Inc
Darcy Boentje Photography

Example of a small mid-century modern gray tile and porcelain tile porcelain tile japanese bathtub design in Minneapolis with gray walls and a two-piece toilet
Example of a small mid-century modern gray tile and porcelain tile porcelain tile japanese bathtub design in Minneapolis with gray walls and a two-piece toilet




 Housing & Building Association of Colorado Springs
The Home
Jayden Homes introduces the modern European inspired Arrabelle. Specializing in home placement, Jayden Homes has expertly situated this six-car over/under garage home to maximize panoramic views. An open concept home, the Arrabelle welcomes you home with an enchanting courtyard with barrel ceiling and gas firepit. Main level highlights include a state-of-the-art kitchen with a walk-in pantry, oversized island and gourmet appliances. A floor-to-ceiling stone fireplace is the focal point of the great room and adjoining dining area with an indoor/outdoor bar top. The brick-walled master retreat opens to the covered deck. The 680 square foot covered deck is perfect for outdoor entertaining, with a fireplace and outdoor kitchen including a pizza oven and gas grill. A guest suite with private bath and huge mudroom with pet cubby are also located on the main level.
Designed for recreation, the lower level is ideal for fun with friends and family with a large rec room, built-in soda bar, wine room with secret entry, and home theater. Two additional bedrooms and baths are located on the lower level.
The Builder
Celebrating over three decades in Colorado Springs, second-generation Jayden Homes builds award-winning homes in El Paso, Elbert and Douglas Counties. A quality-conscious, custom home builder, Jayden Homes places an emphasis on establishing a partnership with our clients. Recipient of the 2019, 2018 and 2016 Parade of Homes Industry Award of Excellence and the People’s Choice Award, Jayden Homes provides an extraordinary home building experience with a well-thought-out process that allows for less waste and a more efficient method to the construction of your custom home. Accredited by the Better Business Bureau and active members of the Housing and Building Association, Jayden Homes believes communication and education are key to a successful home building relationship. From selection of your homesite to perfect homesite placement to design and construction, Jayden Homes will walk together with you to provide a home worthy of our mantra New Memories Coming Soon.
The Interior Design
Old World charm meets modern inspiration in the casually elegant Arrabelle. The great room and dining room welcome the outdoors in with walls of windows and sliding glass doors accessing a full covered deck with outdoor kitchen and panoramic views. The great room showcases exquisite wood beams and gorgeous hardwood floors.
Decorated with a light and airy decor, creamy neutral accents complement the richness of the home’s extensive tile and brick work. A mix of wood, stone and brick, show stopping light fixtures, and textured design elements are found throughout the Arrabelle. The finished lower level features a cozy theater room in a classic movie themed decor. Designed for entertaining, the rec room walks out to an outdoor living area with hot tub, and showcases a soda bar, game room and enclosed theater room. Be sure to look for memorable touches like the wine rack Murphy door at the entry into the wine room.
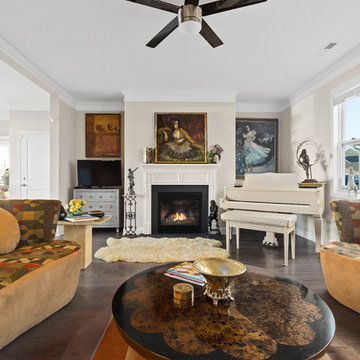
 ENVISION Photography
ENVISION
Living room - eclectic dark wood floor and brown floor living room idea in Charlotte with beige walls and a standard fireplace
Living room - eclectic dark wood floor and brown floor living room idea in Charlotte with beige walls and a standard fireplace

 Dura Supreme Cabinetry
This gray and transitional kitchen remodel bridges the gap between contemporary style and traditional style. The dark gray cabinetry, light gray walls, and white subway tile backsplash make for a beautiful, neutral canvas for the bold teal blue and yellow décor accented throughout the design.
Designer Gwen Adair of Cabinet Supreme by Adair did a fabulous job at using grays to create a neutral backdrop to bring out the bright, vibrant colors that the homeowners love so much.
This Milwaukee, WI kitchen is the perfect example of Dura Supreme's recent launch of gray paint finishes, it has been interesting to see these new cabinetry colors suddenly flowing across our manufacturing floor, destined for homes around the country. We've already seen an enthusiastic acceptance of these new colors as homeowners started immediately selecting our various shades of gray paints, like this example of “Storm Gray”, for their new homes and remodeling projects!
Dura Supreme’s “Storm Gray” is the darkest of our new gray painted finishes (although our current “Graphite” paint finish is a charcoal gray that is almost black). For those that like the popular contrast between light and dark finishes, Storm Gray pairs beautifully with lighter painted and stained finishes.
Request a FREE Dura Supreme Brochure Packet:
http://www.durasupreme.com/request-brochure

 SuzAnn Kletzien Design
Two Birds Photography
Example of a mid-sized transitional boy light wood floor nursery design in Chicago with blue walls
Example of a mid-sized transitional boy light wood floor nursery design in Chicago with blue walls


Sponsored
Sunbury, OH

J.Holderby - Renovations
Franklin County's Leading General Contractors - 2X Best of Houzz!
 Titan Homes

A mix of fun fresh fabrics in coral, green, tan, and more comes together in the functional, fun family room. Comfortable couches in different fabric create a lot of seating. Patterned ottomans add a splash of color. Floor to ceiling curved windows run the length of the room creating a view to die for. Replica antique furniture accents. Unique area rug straight from India and a fireplace with brick surround for cold winter nights. The lighting elevates this family room to the next level.


 Design Manifest
High end, highly custom complete kitchen remodel with amazing details.
THE KEY FEATURES
- Dining Room Wall removed
- Island w/ sink, dishwasher and trash/recycling; eating area that seats 2-3 people on the other side
- Full height Pantry next to refrigerator
- 36″ paneled refrigerator
- 3 Work Zones: the island, left of the range, right of the range
- Snack Zone: a place away from the work zone to house the toaster, coffeemaker and microwave
- Dish/ Cutlery Storage: Two sets of dishes and cutlery also store in the cabinets on the snack zone wall.
- Ample Cooking storage: Two 45″ and 33″ base cabinets with adjustable roll-out shelves provide ample space for pots/ pans / cooking supplies
- Garden Window Relocated and Re-sized.
.
Photo by Courtney Apple
 A Perfect Placement
Trish Hennessey
Large transitional master black and white tile and mosaic tile marble floor bathroom photo in New York with furniture-like cabinets, black cabinets, gray walls, an undermount sink and marble countertops
Large transitional master black and white tile and mosaic tile marble floor bathroom photo in New York with furniture-like cabinets, black cabinets, gray walls, an undermount sink and marble countertops


 The Cleary Company
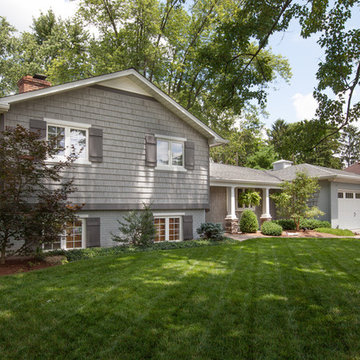
Example of a mid-sized classic gray split-level vinyl exterior home design in Columbus
 2fORM Architecture

Inspiration for a contemporary master brown floor bedroom remodel in Other with white walls
 Kathryn Johnson Interiors Inc
Ehlen Creative
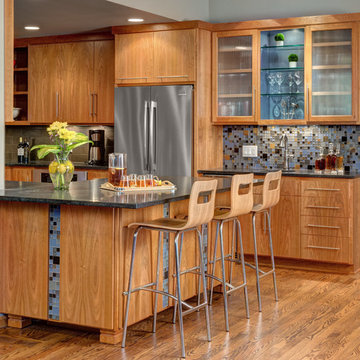
Eat-in kitchen - mid-sized modern u-shaped medium tone wood floor eat-in kitchen idea in Minneapolis with an undermount sink, flat-panel cabinets, medium tone wood cabinets, granite countertops, blue backsplash, mosaic tile backsplash, stainless steel appliances and a peninsula
Eat-in kitchen - mid-sized modern u-shaped medium tone wood floor eat-in kitchen idea in Minneapolis with an undermount sink, flat-panel cabinets, medium tone wood cabinets, granite countertops, blue backsplash, mosaic tile backsplash, stainless steel appliances and a peninsula
23