
Search results for "Plaid carpet" in Home Design Ideas
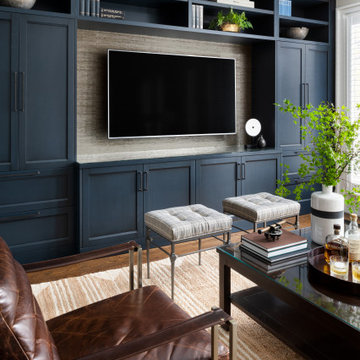
 Haus Interior Design
Empty nesters take on a new life and new home in Northwest DC. Downsizing has its monumental challenges, and that was definitely the case with this project. The clients wanted a very narrow, partially below-ground, and slightly sterile space to feel like home. Ralph Lauren was our inspiration - both the clients and I love rich plaids, warm textures and touches of leather mixed with interesting metals. Because the rowhouse is so narrow, we added an entire wall of navy blue built-ins to the living space to create the illusion of more depth while adding much-needed storage. We wanted this home to convey the feeling of a favorite cashmere sweater, worn jeans and Gucci loafers.

 Coco Maison Design
We gave this man cave in San Marino a moody masculine look with plaid fabric walls, ebony-stained woodwork, and brass accents.
---
Project designed by Courtney Thomas Design in La Cañada. Serving Pasadena, Glendale, Monrovia, San Marino, Sierra Madre, South Pasadena, and Altadena.
For more about Courtney Thomas Design, click here: https://www.courtneythomasdesign.com/
To learn more about this project, click here:
https://www.courtneythomasdesign.com/portfolio/basement-bar-san-marino/

Find the right local pro for your project

 Interiors on Fox Farm Road
A pair of striped wing chairs offer comfortable seating in one corner. Photo by Junction Image Co.
Inspiration for a timeless family room remodel in Los Angeles
Inspiration for a timeless family room remodel in Los Angeles


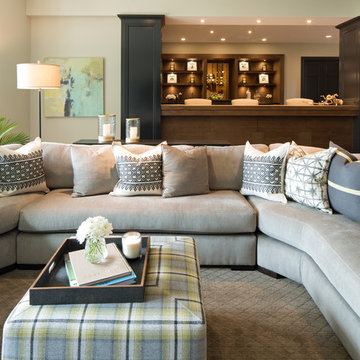
 Vivid Interior Design - Danielle Loven
Hendel Homes
Landmark Photography
Example of a huge transitional open concept carpeted family room design in Minneapolis with beige walls and a wall-mounted tv
Example of a huge transitional open concept carpeted family room design in Minneapolis with beige walls and a wall-mounted tv
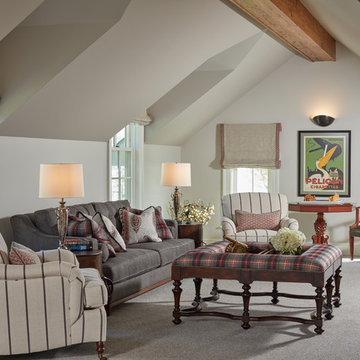
 Purple Cherry Architecture & Interiors
Bonus room with wood beam ceilings.
Example of a classic enclosed carpeted and gray floor living room design in Baltimore with beige walls
Example of a classic enclosed carpeted and gray floor living room design in Baltimore with beige walls

Sponsored
Sunbury, OH

J.Holderby - Renovations
Franklin County's Leading General Contractors - 2X Best of Houzz!

 Alexandra Rae Design
This blue and white sunroom, adjacent to a dining area, occupies a large enclosed porch. The home was newly constructed to feel like it had stood for centuries. The dining porch, which is fully enclosed was built to look like a once open porch area, complete with clapboard walls to mimic the exterior.
We filled the space with French and Swedish antiques, like the daybed which serves as a sofa, and the marble topped table with brass gallery. The natural patina of the pieces was duplicated in the light fixtures with blue verdigris and brass detail, custom designed by Alexandra Rae, Los Angeles, fabricated by Charles Edwardes, London. Motorized grass shades, sisal rugs and limstone floors keep the space fresh and casual despite the pedigree of the pieces. All fabrics are by Schumacher.
 Archetype Interior Design Studio
Ellis Creek Photography
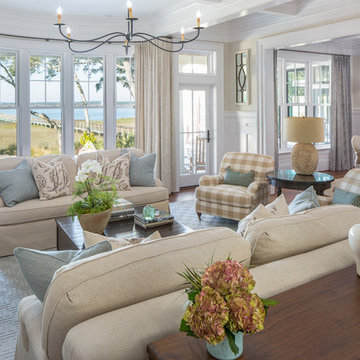
Example of a beach style open concept dark wood floor and brown floor living room design in Charleston with beige walls
Example of a beach style open concept dark wood floor and brown floor living room design in Charleston with beige walls
 Amy Wolff Interiors
Amy Wolff Interiors
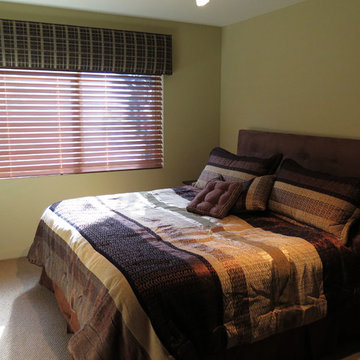
Example of a mid-sized minimalist guest carpeted bedroom design in Phoenix with green walls and no fireplace
Example of a mid-sized minimalist guest carpeted bedroom design in Phoenix with green walls and no fireplace

 Magleby Construction

Bedroom - mid-sized rustic guest carpeted and beige floor bedroom idea in Salt Lake City with beige walls and no fireplace
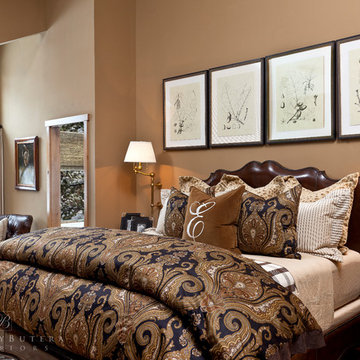
 Barclay Butera Interiors
Mountain style master carpeted bedroom photo in Orange County with brown walls



 Studio McGee
Large cottage open concept light wood floor living room photo in Salt Lake City with white walls
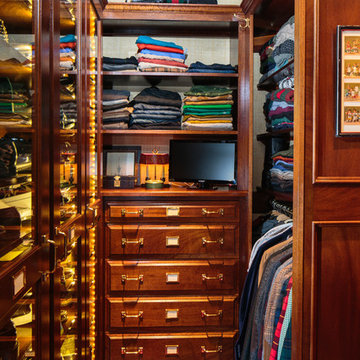


 TINEKE TRIGGS
Example of a mid-sized transitional freestanding desk dark wood floor and brown floor study room design in San Francisco with green walls

 Peacock Alley Design Studio
The heavy will tartan by Ralph Lauren looks perfect with the dark navy wall.
Bedroom transitional boy carpeted and beige floor kids' bedroom photo in Boise with blue walls
Bedroom transitional boy carpeted and beige floor kids' bedroom photo in Boise with blue walls


 Carrick Custom Home Design
Rebecca Westover

Inspiration for a mid-sized timeless enclosed carpeted and beige floor home theater remodel in Salt Lake City with gray walls and a projector screen
Inspiration for a mid-sized timeless enclosed carpeted and beige floor home theater remodel in Salt Lake City with gray walls and a projector screen
 User
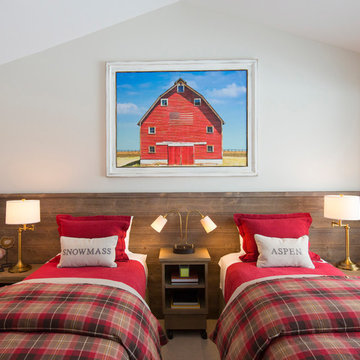
UserKid's bedroom featuring wall to wall Colorado Beetle kill spruce headboard with two twin XL beds which can be pushed together to make a king-size bed.

24