
Search results for "Plain pieces" in Home Design Ideas
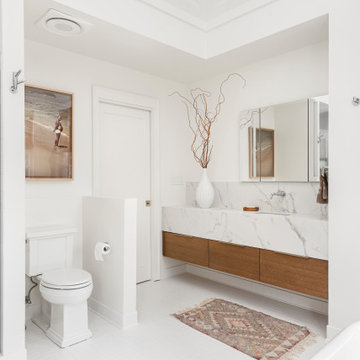
 Plain & Posh
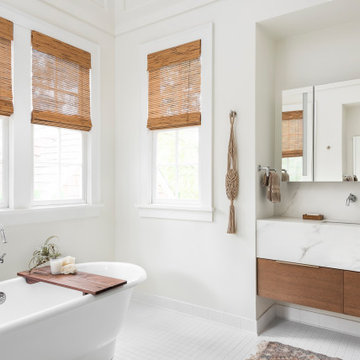
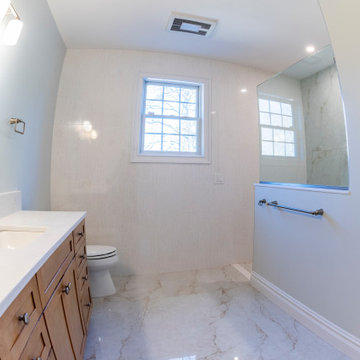
Inspiration for a large cottage master white tile and subway tile bathroom remodel in Chicago with open cabinets, light wood cabinets, a one-piece toilet, an undermount sink, quartz countertops, a hinged shower door and white countertops

 Plain View Design Co.
Dana Middleton Photography
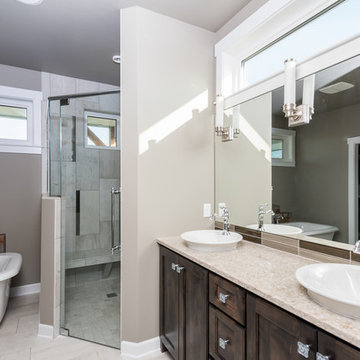
Example of a mid-sized cottage chic 3/4 brown tile and ceramic tile ceramic tile bathroom design in Other with raised-panel cabinets, quartzite countertops, a one-piece toilet, white cabinets and a vessel sink
Example of a mid-sized cottage chic 3/4 brown tile and ceramic tile ceramic tile bathroom design in Other with raised-panel cabinets, quartzite countertops, a one-piece toilet, white cabinets and a vessel sink
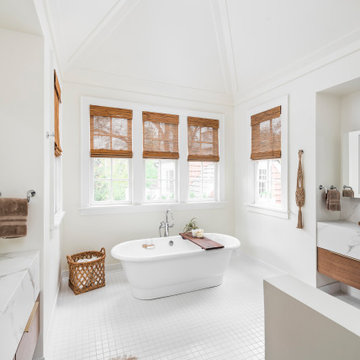 Plain & Posh
Example of a large cottage master white tile and subway tile bathroom design in Chicago with open cabinets, light wood cabinets, a one-piece toilet, an undermount sink, quartz countertops, a hinged shower door and white countertops
Find the right local pro for your project
 Plain & Posh
Large transitional master white tile and ceramic tile porcelain tile, white floor, double-sink and wainscoting bathroom photo in Chicago with recessed-panel cabinets, beige cabinets, a one-piece toilet, beige walls, an undermount sink, quartz countertops, a hinged shower door, white countertops and a built-in vanity
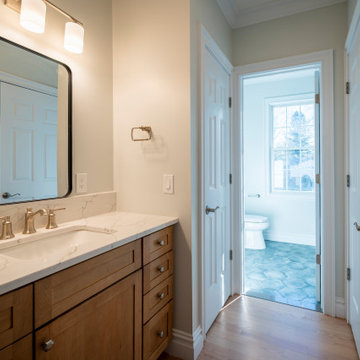
 Bonomo & Sons, Inc.
Separate dressing and bathing areas provide privacy for both residence and guests.
Mid-sized elegant 3/4 blue tile and ceramic tile ceramic tile, blue floor and single-sink bathroom photo in New York with flat-panel cabinets, light wood cabinets, a two-piece toilet, white walls, an undermount sink, quartz countertops, white countertops and a built-in vanity
Mid-sized elegant 3/4 blue tile and ceramic tile ceramic tile, blue floor and single-sink bathroom photo in New York with flat-panel cabinets, light wood cabinets, a two-piece toilet, white walls, an undermount sink, quartz countertops, white countertops and a built-in vanity
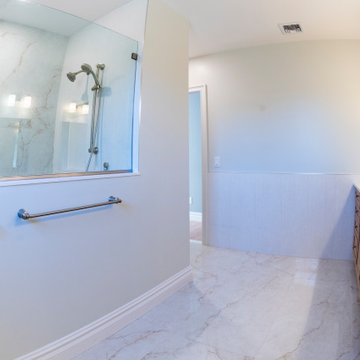 Bonomo & Sons, Inc.
Master bathroom with his and her sinks. featuring a large walk in shower.
Inspiration for a large timeless master white tile and porcelain tile ceramic tile, white floor and double-sink bathroom remodel in New York with flat-panel cabinets, light wood cabinets, a two-piece toilet, white walls, an undermount sink, quartz countertops, white countertops and a freestanding vanity
Inspiration for a large timeless master white tile and porcelain tile ceramic tile, white floor and double-sink bathroom remodel in New York with flat-panel cabinets, light wood cabinets, a two-piece toilet, white walls, an undermount sink, quartz countertops, white countertops and a freestanding vanity
 Plain & Posh
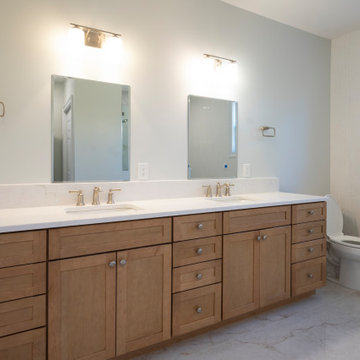
Inspiration for a large farmhouse master white tile and subway tile bathroom remodel in Chicago with open cabinets, light wood cabinets, a one-piece toilet, an undermount sink, quartz countertops, a hinged shower door and white countertops


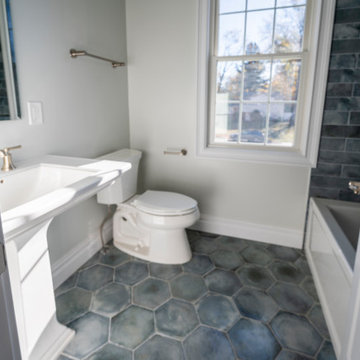 Bonomo & Sons, Inc.
Separate dressing and bathing areas provide privacy for both residence and guests.
Mid-sized elegant 3/4 blue tile and ceramic tile ceramic tile, blue floor and single-sink bathroom photo in New York with a two-piece toilet, white walls, a pedestal sink, white countertops and a freestanding vanity
Mid-sized elegant 3/4 blue tile and ceramic tile ceramic tile, blue floor and single-sink bathroom photo in New York with a two-piece toilet, white walls, a pedestal sink, white countertops and a freestanding vanity
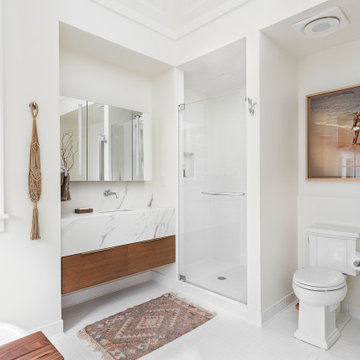 Plain & Posh
Example of a large farmhouse master white tile and subway tile bathroom design in Chicago with open cabinets, light wood cabinets, a one-piece toilet, an undermount sink, quartz countertops, a hinged shower door and white countertops
 Plain & Posh
Large transitional master white tile and ceramic tile porcelain tile, white floor, double-sink and wainscoting bathroom photo in Chicago with recessed-panel cabinets, beige cabinets, a one-piece toilet, beige walls, an undermount sink, quartz countertops, a hinged shower door, white countertops and a built-in vanity
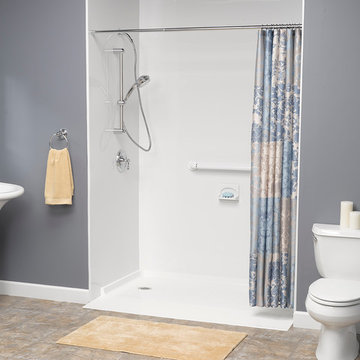
 Affordable Bath Remodel
White Low Threshold Shower with White Smooth Walls and Chrome Fixtures
Mid-sized master ceramic tile bathroom photo in Chicago with a pedestal sink, a two-piece toilet and gray walls
Mid-sized master ceramic tile bathroom photo in Chicago with a pedestal sink, a two-piece toilet and gray walls
 Plain & Posh
Inspiration for a large farmhouse master white tile and subway tile bathroom remodel in Chicago with open cabinets, light wood cabinets, a one-piece toilet, an undermount sink, quartz countertops, a hinged shower door and white countertops
 Bonomo & Sons, Inc.
Master bathroom with his and her sinks. featuring a large walk in shower.
Bathroom - large traditional master white tile and porcelain tile ceramic tile, white floor and double-sink bathroom idea in New York with flat-panel cabinets, light wood cabinets, a two-piece toilet, white walls, an undermount sink, quartz countertops, white countertops and a freestanding vanity
Bathroom - large traditional master white tile and porcelain tile ceramic tile, white floor and double-sink bathroom idea in New York with flat-panel cabinets, light wood cabinets, a two-piece toilet, white walls, an undermount sink, quartz countertops, white countertops and a freestanding vanity

Sponsored
Delaware, OH

Buckeye Basements, Inc.
Central Ohio's Basement Finishing ExpertsBest Of Houzz '13-'21
 Plain View Design Co.
Dana Middleton Photography
Mid-sized mountain style master brown tile and ceramic tile ceramic tile bathroom photo in Other with raised-panel cabinets, dark wood cabinets, quartzite countertops, a one-piece toilet, gray walls and a vessel sink
Mid-sized mountain style master brown tile and ceramic tile ceramic tile bathroom photo in Other with raised-panel cabinets, dark wood cabinets, quartzite countertops, a one-piece toilet, gray walls and a vessel sink
 Bonomo & Sons, Inc.
Master bathroom with his and her sinks. featuring a large walk in shower.
Large elegant master white tile and porcelain tile ceramic tile, white floor and double-sink bathroom photo in New York with flat-panel cabinets, light wood cabinets, a two-piece toilet, white walls, an undermount sink, quartz countertops, white countertops and a freestanding vanity
Large elegant master white tile and porcelain tile ceramic tile, white floor and double-sink bathroom photo in New York with flat-panel cabinets, light wood cabinets, a two-piece toilet, white walls, an undermount sink, quartz countertops, white countertops and a freestanding vanity
 Taylor Design
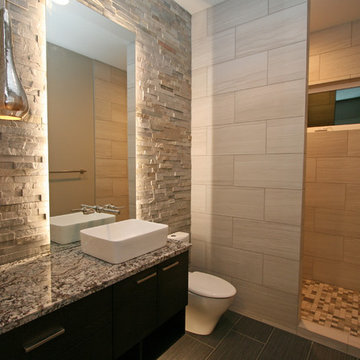
This guest bath features a stacked stone feature wall with a backlit mirror. The mercury glass pendant is a elegant accent. The vessel sink adds visual interest and the wall-mounted faucet is a fun touch.
 Scenic Interiors, LLC

The 1931 built home had a full-height basement, but with many of the original hot water heat pipes hanging low. The boiler was relocated and replaced with a tankless on-demand heat system, allowing for a unobstructed ceiling throughout the space. An egress window was installed, allowing great natural light to flood into a new bedroom; a walk-in closet, office nook and a three-quarter bathroom with a bench seat in the curbless shower. Classic subway tile and hex floor tile compliment the original bathroom upstairs.
Skot Weidemann photos

 Allwood Construction Inc
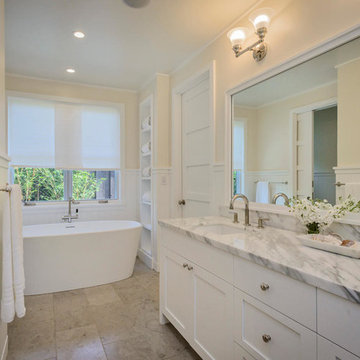
Bathroom - mid-sized cottage master beige tile and stone tile limestone floor bathroom idea in San Francisco with an undermount sink, shaker cabinets, white cabinets, marble countertops, a one-piece toilet and beige walls
 Plain & Posh

When these homeowners first approached me to help them update their kitchen, the first thing that came to mind was to open it up. The house was over 70 years old and the kitchen was a small boxed in area, that did not connect well to the large addition on the back of the house. Removing the former exterior, load bearinig, wall opened the space up dramatically. Then, I relocated the sink to the new peninsula and the range to the outside wall. New windows were added to flank the range. The homeowner is an architect and designed the stunning hood that is truly the focal point of the room. The shiplap island is a complex work that hides 3 drawers and spice storage. The original slate floors have radiant heat under them and needed to remain. The new greige cabinet color, with the accent of the dark grayish green on the custom furnuture piece and hutch, truly compiment the floor tones. Added features such as the wood beam that hides the support over the peninsula and doorway helped warm up the space. There is also a feature wall of stained shiplap that ties in the wood beam and ship lap details on the island.
 Chi Renovation & Design
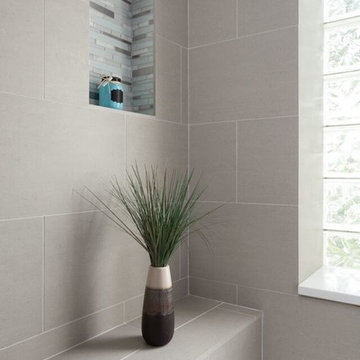
A bathroom updated to a chic modern style, incorporating neutral colors and classic silhouettes, features a bathtub complete with a compact tile bench and tiled shower niche. The large window is made with fixed glass block to allow in plenty of light and prevent breakdown.
Project designed by Skokie renovation firm, Chi Renovation & Design. They serve the Chicagoland area, and it's surrounding suburbs, with an emphasis on the North Side and North Shore. You'll find their work from the Loop through Lincoln Park, Skokie, Evanston, Wilmette, and all of the way up to Lake Forest.
For more about Chi Renovation & Design, click here: https://www.chirenovation.com/
To learn more about this project, click here: https://www.chirenovation.com/galleries/bathrooms/
20