
Search results for "Plain pieces" in Home Design Ideas
 User
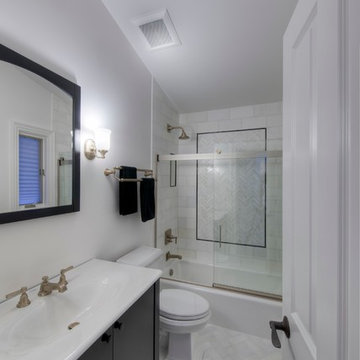
UserAn outdated guest bathroom got a face-lift by adding timeless features like White Thassos Herringbone marble floor tile and a provincial style vanity. Decked out in head to toe KOHLER fixtures, this bathroom is both gorgeous and functional.
Designer: Sarah Goesling
Photographer: Bruce Starrenburg
 Live Oak Construction Group, LLC
Laura Negri Photography
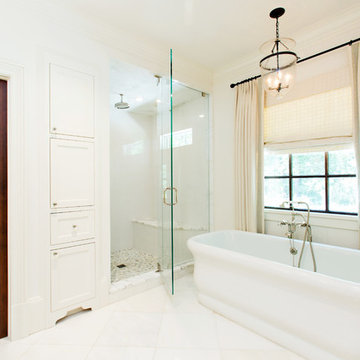
Inspiration for a mid-sized timeless master white tile and porcelain tile marble floor freestanding bathtub remodel in Atlanta with an undermount sink, shaker cabinets, white cabinets, marble countertops, a two-piece toilet and white walls
Inspiration for a mid-sized timeless master white tile and porcelain tile marble floor freestanding bathtub remodel in Atlanta with an undermount sink, shaker cabinets, white cabinets, marble countertops, a two-piece toilet and white walls
 J Brewer and Associates, INC.
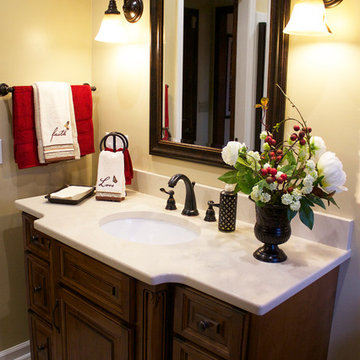
Dark and dated bathroom transformed into a beautiful craftsman style bathroom with a custom laundry closet. Photography by Jillian Dolberry
Example of a small arts and crafts 3/4 beige tile and ceramic tile travertine floor alcove shower design in Other with an undermount sink, furniture-like cabinets, medium tone wood cabinets, marble countertops, a one-piece toilet and brown walls
Example of a small arts and crafts 3/4 beige tile and ceramic tile travertine floor alcove shower design in Other with an undermount sink, furniture-like cabinets, medium tone wood cabinets, marble countertops, a one-piece toilet and brown walls
Find the right local pro for your project

 Splash Pools & Construction
Located at the Toll Brothers Model Homes the Enclave at Yorba Linda. Toll Brothers envisioned a raised overflow pool with glass walls, allowing guests to see underwater from the outside. Extensive care was taken during the difficult design and build process to ensure that excellence was achieved and Toll Brothers was completely enamored with the results.
This pool features a very modern look with straight, clean lines, square columns and LED lights accenting the acrylic pool walls. The bar area touts an acrylic wall and in-pool bar stools, while the tile inside the pool matches the house, bringing continuity to the entire space.
An extreme amount of coordination was required for the 2.5 inch thick pieces of acrylic to fit perfectly within the slots on the columns while still maintaining the structural integrity of the pool. We were in continual communication with the structural engineer and acrylic manufacturer, ensuring that each piece fit perfectly. The completed acrylic walls were then craned over the house due to their weight.
With a vanishing edge on the front three sections and a negative edge along the back, it was absolutely imperative that the pool was perfectly level and that the water filtration system operated perfectly so that the flow was even over each wall. The water cascading over the front walls collects in a trough that ties into to the rear negative edge basin, where it recirculates back into the pool.
The rear negative edge was designed so as not to distract from the breathtaking view of the valley below, while the lounging deck overhangs the pool with a freestanding cover ensuring that the view is completely unobstructed.
An elegant piece of artwork frames the back of the pool, completing the look for this intriguing swimming pool.
 Streamline Development

Huge zen master gray tile and cement tile concrete floor and gray floor bathroom photo in San Diego with white walls, flat-panel cabinets, black cabinets, a one-piece toilet, a trough sink and wood countertops
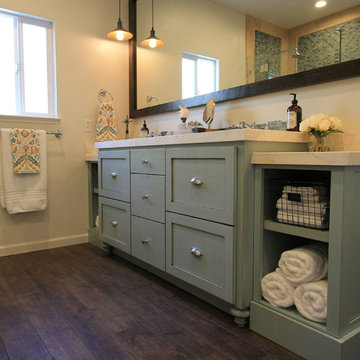
 HT Home Design
Example of a mid-sized beach style master beige tile and stone tile porcelain tile bathroom design in Sacramento with an undermount sink, shaker cabinets, blue cabinets, solid surface countertops, a two-piece toilet and beige walls
 WINN Design+Build
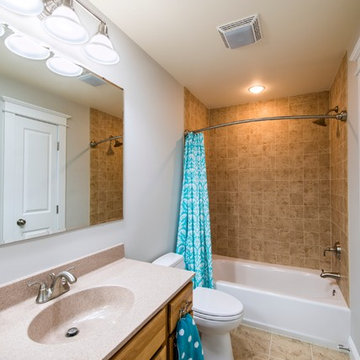
Inspiration for a mid-sized timeless beige tile and ceramic tile ceramic tile bathroom remodel in DC Metro with an integrated sink, recessed-panel cabinets, medium tone wood cabinets, quartz countertops, a two-piece toilet and white walls


 West of Main Design
Christian Mackie

Example of a mid-sized trendy 3/4 white tile and porcelain tile porcelain tile and multicolored floor bathroom design in Ottawa with flat-panel cabinets, white cabinets, a two-piece toilet, gray walls, an undermount sink and solid surface countertops
Example of a mid-sized trendy 3/4 white tile and porcelain tile porcelain tile and multicolored floor bathroom design in Ottawa with flat-panel cabinets, white cabinets, a two-piece toilet, gray walls, an undermount sink and solid surface countertops
 Element Home Builders

Inspiration for a mid-sized transitional dark wood floor and brown floor powder room remodel in Orlando with shaker cabinets, white cabinets, gray walls, an undermount sink, marble countertops, white countertops and a two-piece toilet

 Thyme & Place Design LLC
Just like a fading movie star, this master bathroom had lost its glamorous luster and was in dire need of new look. Gone are the old "Hollywood style make up lights and black vanity" replaced with freestanding vanity furniture and mirrors framed by crystal tipped sconces.
A soft and serene gray and white color scheme creates Thymeless elegance with subtle colors and materials. Urban gray vanities with Carrara marble tops float against a tiled wall of large format subway tile with a darker gray porcelain “marble” tile accent. Recessed medicine cabinets provide extra storage for this “his and hers” design. A lowered dressing table and adjustable mirror provides seating for “hair and makeup” matters. A fun and furry poof brings a funky edge to the space designed for a young couple looking for design flair. The angular design of the Brizo faucet collection continues the transitional feel of the space.

The freestanding tub by Oceania features a slim design detail which compliments the design theme of elegance. The tub filler was placed in a raised platform perfect for accessories or the occasional bottle of champagne. The tub space is defined by a mosaic tile which is the companion tile to the main floor tile. The detail is repeated on the shower floor. The oversized shower features a large bench seat, rain head shower, handheld multifunction shower head, temperature and pressure balanced shower controls and recessed niche to tuck bottles out of sight. The 2-sided glass enclosure enlarges the feel of both the shower and the entire bathroom.
 Realtor Lyndi Gesiorski
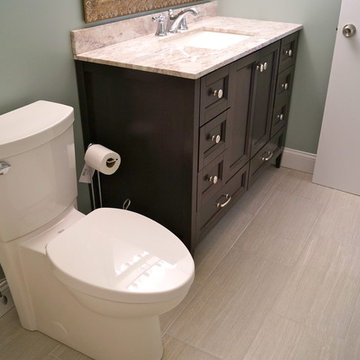
After Pic (Wall color is silver mist by Sherwin Williams. Glass tile accent)
Inspiration for a small modern white tile and ceramic tile porcelain tile drop-in bathtub remodel in Cleveland with shaker cabinets, dark wood cabinets, solid surface countertops, a one-piece toilet, blue walls and an undermount sink
Inspiration for a small modern white tile and ceramic tile porcelain tile drop-in bathtub remodel in Cleveland with shaker cabinets, dark wood cabinets, solid surface countertops, a one-piece toilet, blue walls and an undermount sink
 Studio Geiger Architecture
Allyson Lubow

Example of a mid-sized island style master white tile light wood floor and beige floor freestanding bathtub design in New York with a two-piece toilet, white walls and a pedestal sink
Example of a mid-sized island style master white tile light wood floor and beige floor freestanding bathtub design in New York with a two-piece toilet, white walls and a pedestal sink

Sponsored
Sunbury, OH

J.Holderby - Renovations
Franklin County's Leading General Contractors - 2X Best of Houzz!
 Plain & Posh

This beautiful transitional powder room with wainscot paneling and wallpaper was transformed from a 1990's raspberry pink and ornate room. The space now breathes and feels so much larger. The vanity was a custom piece using an old chest of drawers. We removed the feet and added the custom metal base. The original hardware was then painted to match the base.
 Cosa Belle Interiors
Plain Jane Photography

Small transitional mosaic tile floor powder room photo in Phoenix with a wall-mount sink, flat-panel cabinets, marble countertops, a two-piece toilet, white walls and white cabinets
Small transitional mosaic tile floor powder room photo in Phoenix with a wall-mount sink, flat-panel cabinets, marble countertops, a two-piece toilet, white walls and white cabinets
 Jarrett Design
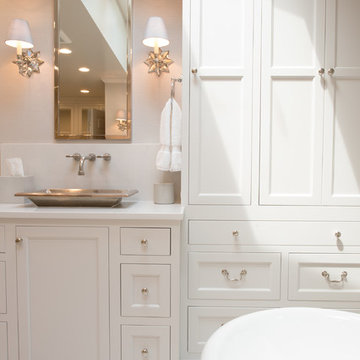
These clients win the award for ‘Most Jarrett Design Projects in One Home’! We consider ourselves extremely fortunate to have been able to work with these kind folks so consistently over the years.
The most recent project features their master bath, a room they have been wanting to tackle for many years. We think it was well worth the wait! It started off as an outdated space with an enormous platform tub open to the bedroom featuring a large round column. The open concept was inspired by island homes long ago, but it was time for some privacy. The water closet, shower and linen closet served the clients well, but the tub and vanities had to be updated with storage improvements desired. The clients also wanted to add organized spaces for clothing, shoes and handbags. Swapping the large tub for a dainty freestanding tub centered on the new window, cleared space for gorgeous his and hers vanities and armoires flanking the tub. The area where the old double vanity existed was transformed into personalized storage closets boasting beautiful custom mirrored doors. The bathroom floors and shower surround were replaced with classic white and grey materials. Handmade vessel sinks and faucets add a rich touch. Soft brass wire doors are the highlight of a freestanding custom armoire created to house handbags adding more convenient storage and beauty to the bedroom. Star sconces, bell jar fixture, wallpaper and window treatments selected by the homeowner with the help of the talented Lisa Abdalla Interiors provide the finishing traditional touches for this sanctuary.
Jacqueline Powell Photography
 User

UserThis modern farmhouse located outside of Spokane, Washington, creates a prominent focal point among the landscape of rolling plains. The composition of the home is dominated by three steep gable rooflines linked together by a central spine. This unique design evokes a sense of expansion and contraction from one space to the next. Vertical cedar siding, poured concrete, and zinc gray metal elements clad the modern farmhouse, which, combined with a shop that has the aesthetic of a weathered barn, creates a sense of modernity that remains rooted to the surrounding environment.
The Glo double pane A5 Series windows and doors were selected for the project because of their sleek, modern aesthetic and advanced thermal technology over traditional aluminum windows. High performance spacers, low iron glass, larger continuous thermal breaks, and multiple air seals allows the A5 Series to deliver high performance values and cost effective durability while remaining a sophisticated and stylish design choice. Strategically placed operable windows paired with large expanses of fixed picture windows provide natural ventilation and a visual connection to the outdoors.

Sponsored
Sunbury, OH
J.Holderby - Renovations
Franklin County's Leading General Contractors - 2X Best of Houzz!
 Durham Designs & Consulting, LLC

The design of the cabin began with the client’s discovery of an old mirror which had once been part of a hall tree. A custom vanity was fashioned to match the details on the antique mirror and a textured iron vessel sink sits atop. Polished nickel faucets, cast iron tub, and old fashioned toilet are from Herbeau. Rohl towel bar with crystal ends and polished nickel enhance the room.
Designed by Melodie Durham of Durham Designs & Consulting, LLC.
Photo by Livengood Photographs [www.livengoodphotographs.com/design].
 Right Angle Kitchens
Photo credit to David West of Born Imagery.

Bathroom - large eclectic master white tile and porcelain tile porcelain tile and gray floor bathroom idea in Boston with flat-panel cabinets, light wood cabinets, a one-piece toilet, white walls, an undermount sink, solid surface countertops and a hinged shower door
Bathroom - large eclectic master white tile and porcelain tile porcelain tile and gray floor bathroom idea in Boston with flat-panel cabinets, light wood cabinets, a one-piece toilet, white walls, an undermount sink, solid surface countertops and a hinged shower door
 Angela Todd Studios | Portland, OR
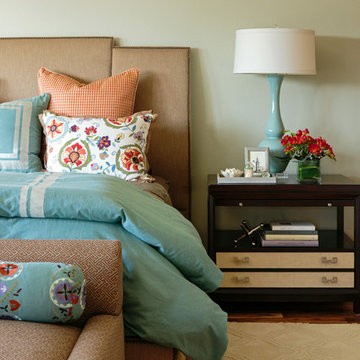
A charming Craftsman influenced farmhouse we remodeled, including the master bedroom. An unexpected color palette was inspired by a custom designed crewel fabric made exclusively for the client! We designed and custom embroidered several of the fabrics and bedding elements in this bedroom including automated draperies!
For more about Angela Todd Studios, click here: https://www.angelatoddstudios.com/
To learn more about this project, click here: https://www.angelatoddstudios.com/portfolio/mason-hill-vineyard/
22