
Search results for "Plainly" in Home Design Ideas

 CCS ARCHITECTURE
This house was designed as a second home for a Bay Area couple as a summer retreat to spend the warm summer months away from the fog in San Francisco. Built on a steep slope and a narrow lot, this 4000 square foot home is spread over 3 floors, with the master, guest and kids bedroom on the ground floor, and living spaces on the upper floor to take advantage of the views. The main living level includes a large kitchen, dining, and living space, connected to two home offices by way of a bridge that extends across the double height entry. This bridge area acts as a gallery of light, allowing filtered light through the skylights above and down to the entry on the ground level. All living space takes advantage of grand views of Lake Washington and the city skyline beyond. Two large sliding glass doors open up completely, allowing the living and dining space to extend to the deck outside. On the first floor, in addition to the guest room, a “kids room” welcomes visiting nieces and nephews with bunk beds and their own bathroom. The basement level contains storage, mechanical and a 2 car garage.
Photographer: Aaron Leitz

 Pangaea Interior Design, Portland, OR
Jeffrey Freeman Photography
Trendy light wood floor kitchen photo in Portland with light wood cabinets, brown backsplash, stainless steel appliances and an island
Trendy light wood floor kitchen photo in Portland with light wood cabinets, brown backsplash, stainless steel appliances and an island

 Vivid Interior Design - Danielle Loven
Photography: Alyssa Lee Photography
Example of a mid-sized transitional porcelain tile mudroom design in Minneapolis with beige walls
Example of a mid-sized transitional porcelain tile mudroom design in Minneapolis with beige walls
Find the right local pro for your project
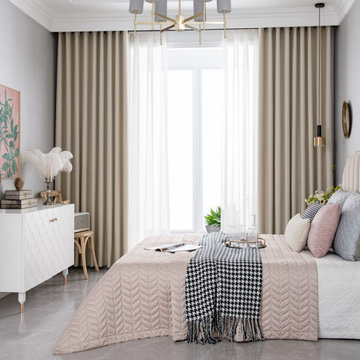
 Cheery Curtains
Illawarra plain faux linen blackout custom made curtains. The fabric feels hard and rough with good permeability. This is Thick blackout fabric, you will like it.

 First Bay Architecture
View of Entry, master bedroom to left and screen porch to right. Photo Eric Rorer. Construction Kirby Construction. Landscape Fredrika Moller.
Cottage white one-story gable roof photo in San Francisco
Cottage white one-story gable roof photo in San Francisco
 User
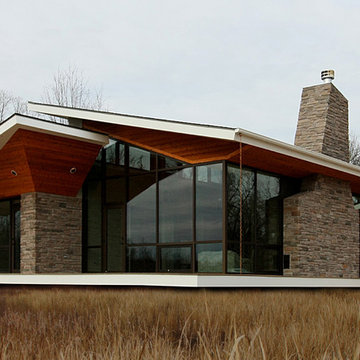
UserThe house was made to look like it was floating on the plains.
Inspiration for a large modern two-story wood gable roof remodel in St Louis
Inspiration for a large modern two-story wood gable roof remodel in St Louis

 ABS Architects
ALT BREEDING SCHWARZ ARCHITECTS - ANNAPOLIS, MD - ABSARCHITECTS.COM - 410.268.1213
Staircase - transitional wooden curved staircase idea in Baltimore with painted risers
Staircase - transitional wooden curved staircase idea in Baltimore with painted risers

Sponsored
Delaware, OH

Buckeye Basements, Inc.
Central Ohio's Basement Finishing ExpertsBest Of Houzz '13-'21

 Effect Home Builders Ltd.
Holmes Approved Home
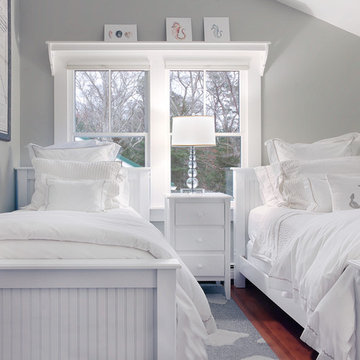
Example of a large transitional master dark wood floor bedroom design in Edmonton with gray walls and no fireplace
Example of a large transitional master dark wood floor bedroom design in Edmonton with gray walls and no fireplace

 Soucie Horner, Ltd.
A fresh take on traditional style, this sprawling suburban home draws its occupants together in beautifully, comfortably designed spaces that gather family members for companionship, conversation, and conviviality. At the same time, it adroitly accommodates a crowd, and facilitates large-scale entertaining with ease. This balance of private intimacy and public welcome is the result of Soucie Horner’s deft remodeling of the original floor plan and creation of an all-new wing comprising functional spaces including a mudroom, powder room, laundry room, and home office, along with an exciting, three-room teen suite above. A quietly orchestrated symphony of grayed blues unites this home, from Soucie Horner Collections custom furniture and rugs, to objects, accessories, and decorative exclamationpoints that punctuate the carefully synthesized interiors. A discerning demonstration of family-friendly living at its finest.

 Cheery Curtains
Illawarra plain faux linen blackout custom made curtains. The fabric feels hard and rough with good permeability. This is Thick blackout fabric, you will like it.
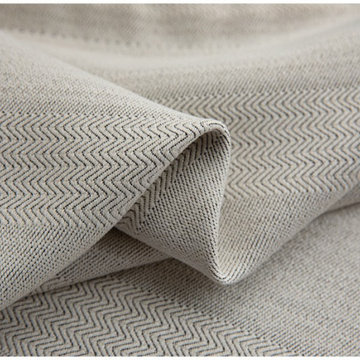 Cheery Curtains
Illawarra plain faux linen blackout custom made curtains. The fabric feels hard and rough with good permeability. This is Thick blackout fabric, you will like it.

 Lynch Landscape and Tree Service, Inc.
Design ideas for a traditional partial sun landscaping in Boston.

Sponsored
Delaware, OH
Buckeye Basements, Inc.
Central Ohio's Basement Finishing ExpertsBest Of Houzz '13-'21

 Libby Raab Architecture
Paul Dyer
Inspiration for a small transitional single-wall ceramic tile and beige floor dedicated laundry room remodel in San Francisco with a drop-in sink, shaker cabinets, white cabinets, marble countertops, white walls, a side-by-side washer/dryer and white countertops
Inspiration for a small transitional single-wall ceramic tile and beige floor dedicated laundry room remodel in San Francisco with a drop-in sink, shaker cabinets, white cabinets, marble countertops, white walls, a side-by-side washer/dryer and white countertops

 Elena Calabrese Design & Decor
Michelle Drewes
Living room - mid-sized transitional open concept dark wood floor and brown floor living room idea in San Francisco with gray walls, a ribbon fireplace, a tile fireplace and a wall-mounted tv
Living room - mid-sized transitional open concept dark wood floor and brown floor living room idea in San Francisco with gray walls, a ribbon fireplace, a tile fireplace and a wall-mounted tv
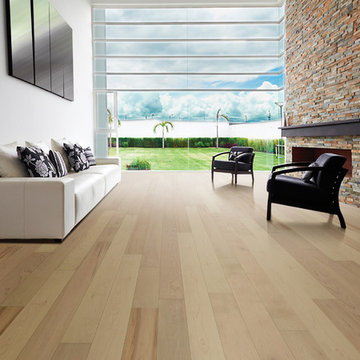
 Hallmark Floors
Hallmark Floors Moderno White Plains.
Moderno hardwood flooring starts with dramatic color visuals equal to contemporary high end furniture. Our evolutionary Glaze Tek Poly Finish employs Hand touched color glazing for depth, movement and natural artistic visuals.
Moderno features fashionably longer 6′ – 7’ board lengths, with 6” widths. Glaze Tek is up to 3 times more wear resistant than standard poly finishes. In addition to incredibly durable finish, Moderno has a 4mm multi-generational wear layer (twice as thick as our competitors). Moderno is the perfect balance of artistry and craftsmanship.
Simply Better…Discover Why.
www.hallmarkfloors.com

 Archer & Buchanan Architecture, Ltd.
Angle Eye Photography
Staircase - large traditional wooden l-shaped staircase idea in Philadelphia with painted risers
Staircase - large traditional wooden l-shaped staircase idea in Philadelphia with painted risers

Sponsored
Delaware, OH
Buckeye Basements, Inc.
Central Ohio's Basement Finishing ExpertsBest Of Houzz '13-'21
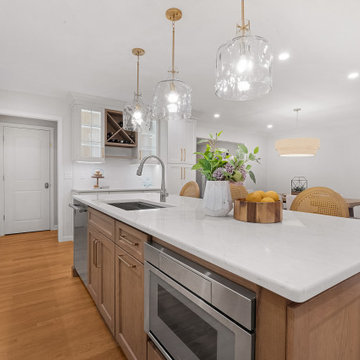
 JMC Home Remodeling
Contemporary Kitchen Remodel, Morris Plains New Jersey
Kitchen - contemporary kitchen idea in New York
Kitchen - contemporary kitchen idea in New York
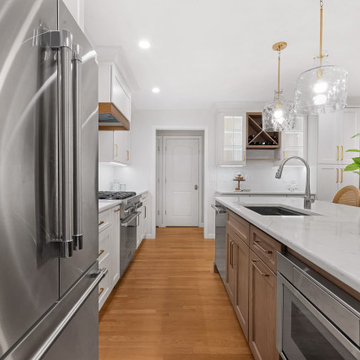 JMC Home Remodeling
Contemporary Kitchen Remodel, Morris Plains New Jersey
Trendy kitchen photo in New York
Trendy kitchen photo in New York
52