
Search results for "Plan ahead" in Home Design Ideas
 Better Living Design (BLD)
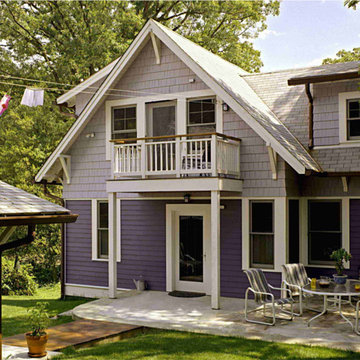
The rear entrance of the FORWARD THINKER home. This shows the on-grade entrance that begins at the garage and is also reachable from the driveway. Image courtesy of John Salmen.
 Duke Homes, Inc.
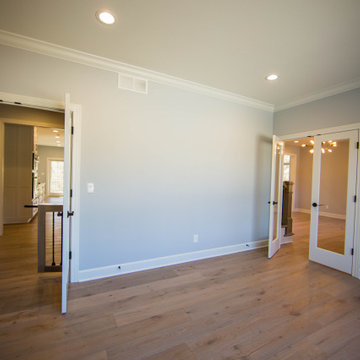
The home office has been designed as a "flex space" with a dedicated bathroom so that it may be used as a first floor bedroom, if needed. Planning ahead so that clients may "age in place" is an important design feature of any home.
 Blue Aster LLC
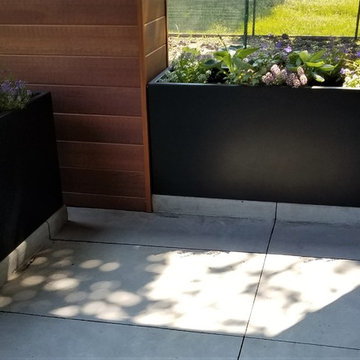
We designed this custom iron planters. They drain out the backside. Perfect accent! But also planned ahead during the construction phase to raise the cement up to create a curb.
Find the right local pro for your project
 Mitchell Precision Builders, LLC
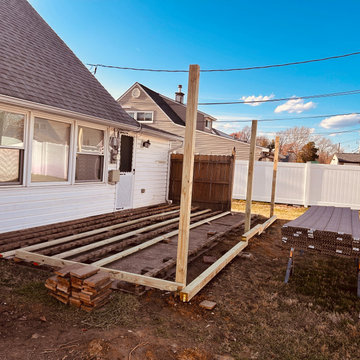
Before we dropped a single screw, we took the time to double-check all layout lines, post spacing, and material staging. This step ensures our framing is square, level, and ready for flawless Trex installation.
Every Mitchell Precision Builders project starts with precision at the ground level. From laser-checked layouts to clean staging, this phase makes the rest of the build faster, smoother, and stronger.
If you’re thinking about a deck, start with a builder who plans ahead.

 ProScapes
Fall color is aburst around us. Breath in the crisp morning air and get your fill of the vibrant fall colors and breathtaking sunsets. It's as though the landscape has been hand painted with bright new color! Plan ahead for your future falls and inquire what ProScapes can do for your landscape. Call for a clean-up or a full landscape design | 360.293.3221 | www.usproscapes.com |
 User

UserThis garage is larger than most family rooms. It was built large enough to have a workshop, extra storage and pack a truck.
Plan ahead and you can have it all.
Old world details make this one grande entrance.
Photo credit: N. Leonard
 komandor
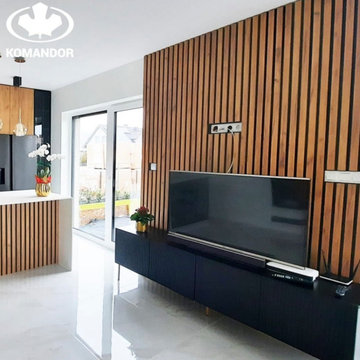
Kitchen and Media Console by Komandor. Komandor has solutions for your whole home. Custom cabinetry planned ahead of time and coordinated can really create an atmosphere of cohesiveness with seamless transition from room to room. Always Custom with Komandor!


 User
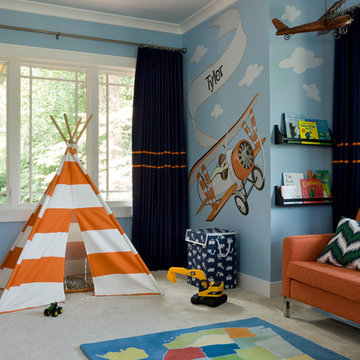
UserThis lucky boy has a large bedroom with a transportation theme. He loves to use the map area rug to play with his cars. Planning ahead, easily removable wall decals were used instead of a mural to allow for his changing interests as he gets older. Children love hiding places like the teepee.
Gordon Beall Photography
 Charlie Allen Renovations, Inc.
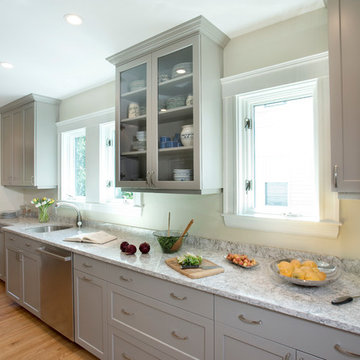
Renovation is stressful. Wouldn’t it be nice to let someone else oversee product selections, manage day-to-day issues, and bring your project to a successful completion? The owners of a two-family in Arlington recently did just that, flying off to Florida just as we began renovating their first floor unit.
Of course, before they left we thoroughly discussed all aspects of the work order, which included renovating the kitchen and bathroom, painting the bedroom, and adding a laundry closet. We reviewed color and material selections, and set up a schedule for regular briefings.
A handful of issues did come up. But because we had planned ahead, we were able to resolve them with very little stress for our clients. For instance, the client had chosen a bright yellow paint color for the kitchen walls, but once the new cabinets, countertop, and flooring had been installed, it was clear that yellow would clash. We suggested a more complementary Benjamin Moore Lancaster Whitewash shade instead.
In the bathroom, the clients had selected a deep inset mirrored medicine cabinet. But when the wall behind the vanity was opened, it revealed a pipe running up the wall, too close for the inset model. In this small space, a bump-out medicine cabinet would be awkward, so instead we placed a mirror over the sink and two smaller inset cabinets on either side – a solution that pleased the homeowners, who now have his-and-hers storage spaces.
Finally, the homeowners had resigned themselves to the fact that the laundry closet would be too small for storing detergent and other needs. However once the units were in place, we realized that a small custom shelf could be built and had it installed to the delight of the homeowners.
Photo by Shelly Harrison
 ProScapes
Fall color is aburst around us. Breath in the crisp morning air and get your fill of the vibrant fall colors and breathtaking sunsets. It's as though the landscape has been hand painted with bright new color! Plan ahead for your future falls and inquire what ProScapes can do for your landscape. Call for a clean-up or a full landscape design | 360.293.3221 | www.usproscapes.com |
 Black Cat Design Build, LLC
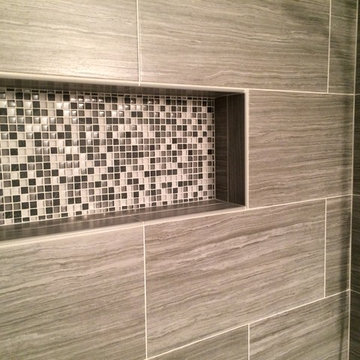
A close up of the shampoo niche. Preparation for this detail required modifying the framing studs inside the wall, but that pretty easy to do (plan ahead!).
We sized the niche to be the same as the field tiles (12x24), thus minimizing tile cuts and grout lines.
 ProScapes
Fall color is aburst around us. Breath in the crisp morning air and get your fill of the vibrant fall colors and breathtaking sunsets. It's as though the landscape has been hand painted with bright new color! Plan ahead for your future falls and inquire what ProScapes can do for your landscape. Call for a clean-up or a full landscape design | 360.293.3221 | www.usproscapes.com |
 Leicht Westchester-Greenwich
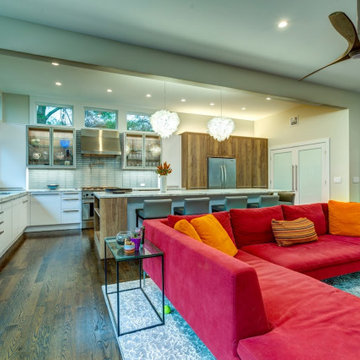
This kitchen was part of an extension to the existing home, which includes the new family room adjacent. The new space has high ceilings with lots of windows that offer natural light and pretty views to the backyard, so it was important when designing the space to keep all that in mind. All details of the interior storage options were well thought out and planned ahead, to accommodate the client's needs, including the coffee center.
Finishes: Synthia in Limes Oak (wood laminate)
Bondi in Arctic (matt laminate)
Glass doors with painted back frame
Countertop- quartzite (natural stone)

Sponsored
Sunbury, OH

J.Holderby - Renovations
Franklin County's Leading General Contractors - 2X Best of Houzz!

 Romina Furniture
Planning ahead and measuring your space won't leave things out of your project. Oversize animals are a great way to soften a space. Gray is a timeless finish for furniture, a style and trend traveler and here it dresses up the craftsman shapes of Imperio in a stunning fashion. Shades of blue and green make the space more lively and vibrant and give a hint for the gender of the nursery owner.
 Leicht Westchester-Greenwich
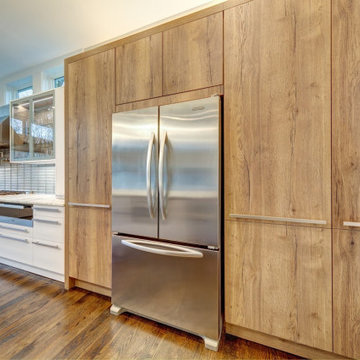
This kitchen was part of an extension to the existing home, which includes the new family room adjacent. The new space has high ceilings with lots of windows that offer natural light and pretty views to the backyard, so it was important when designing the space to keep all that in mind. All details of the interior storage options were well thought out and planned ahead, to accommodate the client's needs, including the coffee center.
Finishes: Synthia in Limes Oak (wood laminate)
Bondi in Arctic (matt laminate)
Glass doors with painted back frame
Countertop- quartzite (natural stone)
 GLC Landscaping & Pools
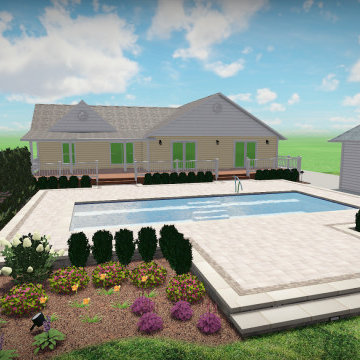
Planning ahead with a 3D design is a great way to visualize your dream space and help stay on budget.
Example of a large minimalist backyard brick and rectangular pool design in Detroit
Example of a large minimalist backyard brick and rectangular pool design in Detroit
 Christine Donner Kitchen Design Inc.
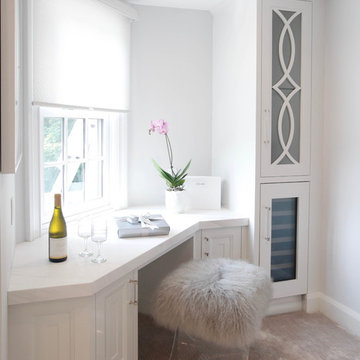
A delicate seating area by the window overlooking the lake. A little place to organize life and plan ahead – and maybe have a drink. A wine cooler is tucked in the tall cabinet, below the fishtail paneled door.
Photo by Mary Ellen Hendricks

Sponsored
Columbus, OH

Hope Restoration & General Contracting
Columbus Design-Build, Kitchen & Bath Remodeling, Historic Renovations
 Leicht Westchester-Greenwich
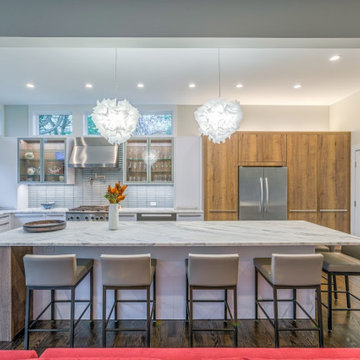
This kitchen was part of an extension to the existing home, which includes the new family room adjacent. The new space has high ceilings with lots of windows that offer natural light and pretty views to the backyard, so it was important when designing the space to keep all that in mind. All details of the interior storage options were well thought out and planned ahead, to accommodate the client's needs, including the coffee center.
Finishes: Synthia in Limes Oak (wood laminate)
Bondi in Arctic (matt laminate)
Glass doors with painted back frame
Countertop- quartzite (natural stone)
 ProScapes
Fall color is aburst around us. Breath in the crisp morning air and get your fill of the vibrant fall colors and breathtaking sunsets. It's as though the landscape has been hand painted with bright new color! Plan ahead for your future falls and inquire what ProScapes can do for your landscape. Call for a clean-up or a full landscape design | 360.293.3221 | www.usproscapes.com |
 User

UserIf you plan ahead, you can incorporate a few special details, unlike the more common approach of installing doors on a flat surface. The arches allowed for us to see the brick pattern and from the street, they are very impressive.
Together with the oversized carriage house garage doors and the old fashioned glass, the garage is fabulous. Great Job Gem Builders.
Photo Credit: N. Leonard
14