
Search results for "Plan ahead" in Home Design Ideas
 Leicht Westchester-Greenwich
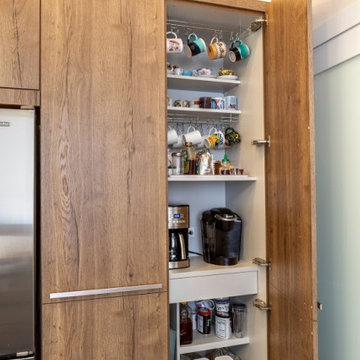
This kitchen was part of an extension to the existing home, which includes the new family room adjacent. The new space has high ceilings with lots of windows that offer natural light and pretty views to the backyard, so it was important when designing the space to keep all that in mind. All details of the interior storage options were well thought out and planned ahead, to accommodate the client's needs, including the coffee center.
Finishes: Synthia in Limes Oak (wood laminate)
Bondi in Arctic (matt laminate)
Glass doors with painted back frame
Countertop- quartzite (natural stone)
 Leicht Westchester-Greenwich
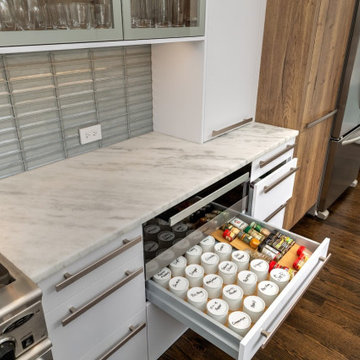
This kitchen was part of an extension to the existing home, which includes the new family room adjacent. The new space has high ceilings with lots of windows that offer natural light and pretty views to the backyard, so it was important when designing the space to keep all that in mind. All details of the interior storage options were well thought out and planned ahead, to accommodate the client's needs, including the coffee center.
Finishes: Synthia in Limes Oak (wood laminate)
Bondi in Arctic (matt laminate)
Glass doors with painted back frame
Countertop- quartzite (natural stone)
 Leicht Westchester-Greenwich
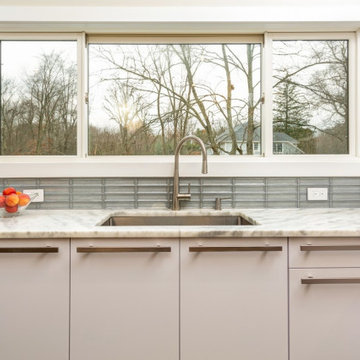
This kitchen was part of an extension to the existing home, which includes the new family room adjacent. The new space has high ceilings with lots of windows that offer natural light and pretty views to the backyard, so it was important when designing the space to keep all that in mind. All details of the interior storage options were well thought out and planned ahead, to accommodate the client's needs, including the coffee center.
Finishes: Synthia in Limes Oak (wood laminate)
Bondi in Arctic (matt laminate)
Glass doors with painted back frame
Countertop- quartzite (natural stone)
Find the right local pro for your project
 ADINA HALL DESIGN
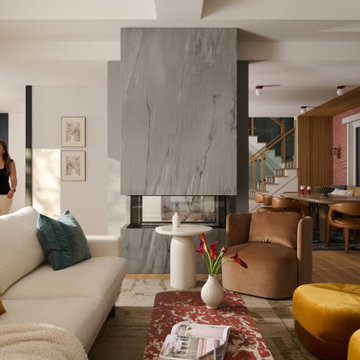
 This renovation transformed the first floor of single a family home into an inviting space for both hosting guests and planning ahead for family life.
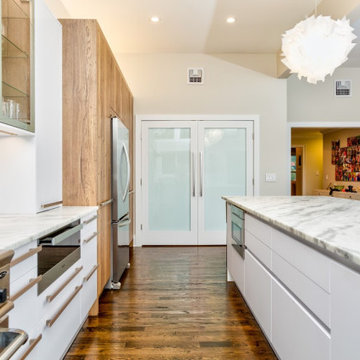 Leicht Westchester-Greenwich
This kitchen was part of an extension to the existing home, which includes the new family room adjacent. The new space has high ceilings with lots of windows that offer natural light and pretty views to the backyard, so it was important when designing the space to keep all that in mind. All details of the interior storage options were well thought out and planned ahead, to accommodate the client's needs, including the coffee center.
Finishes: Synthia in Limes Oak (wood laminate)
Bondi in Arctic (matt laminate)
Glass doors with painted back frame
Countertop- quartzite (natural stone)
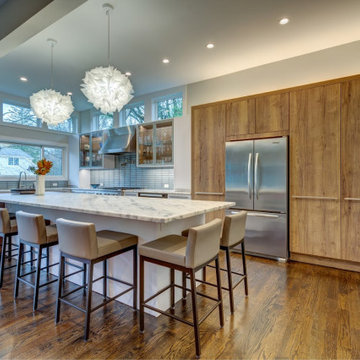 Leicht Westchester-Greenwich
This kitchen was part of an extension to the existing home, which includes the new family room adjacent. The new space has high ceilings with lots of windows that offer natural light and pretty views to the backyard, so it was important when designing the space to keep all that in mind. All details of the interior storage options were well thought out and planned ahead, to accommodate the client's needs, including the coffee center.
Finishes: Synthia in Limes Oak (wood laminate)
Bondi in Arctic (matt laminate)
Glass doors with painted back frame
Countertop- quartzite (natural stone)
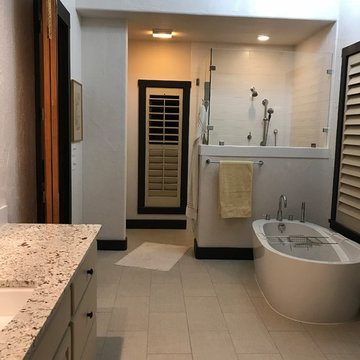
 Boerne Kitchens and Baths
This large shower approximately 4 1/2 Ft by 4 1/2 Ft was rebuilt from a smaller closed in shower. The previous shower was solid wall and here we opened up the space with frameless glass allowing for the light to pour through the space. Newport Brass fixtures, Tile from Interceramic and Custom Frameless Glass makes this a welcoming space in the morning. A shower head and a handheld shower is for planning ahead. Love this contemporary look if the Newport Fixtures
The Shower Floor is a a mix of rounded tiles from Interceramic.


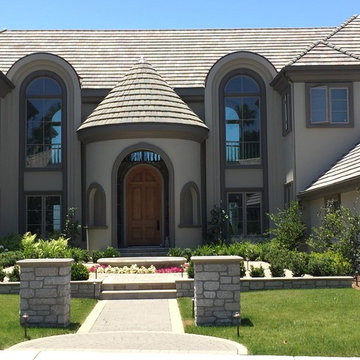
 Pacific Paintworx, Inc.
Complete 2.5 Year Renovation and repaint interior and exterior including stucco, trim, doors, cabinets, casement windows, drywall patching, hand troweled wall texture.
Benjamin Moore Aura paint on the exterior; Regal Select on the interior.
 Leicht Westchester-Greenwich
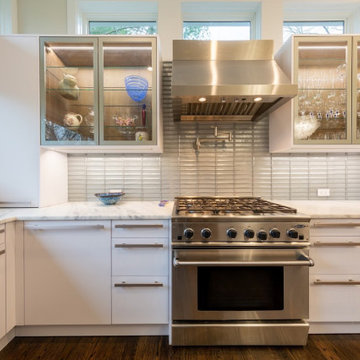
This kitchen was part of an extension to the existing home, which includes the new family room adjacent. The new space has high ceilings with lots of windows that offer natural light and pretty views to the backyard, so it was important when designing the space to keep all that in mind. All details of the interior storage options were well thought out and planned ahead, to accommodate the client's needs, including the coffee center.
Finishes: Synthia in Limes Oak (wood laminate)
Bondi in Arctic (matt laminate)
Glass doors with painted back frame
Countertop- quartzite (natural stone)
 Landscapes by Terra
Natural Element Photography
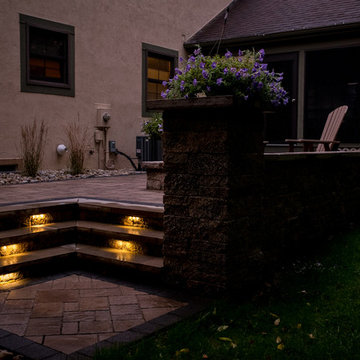
Example of a mid-sized classic backyard stone patio design in Columbus with a fire pit and a gazebo
Example of a mid-sized classic backyard stone patio design in Columbus with a fire pit and a gazebo
 ADINA HALL DESIGN
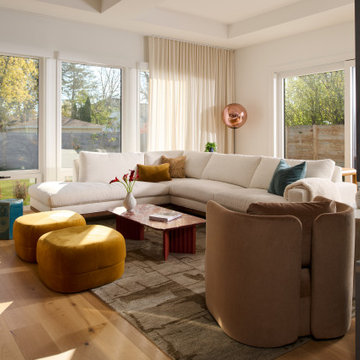
 This renovation transformed the first floor of single a family home into an inviting space for both hosting guests and planning ahead for family life.
 Boerne Kitchens and Baths
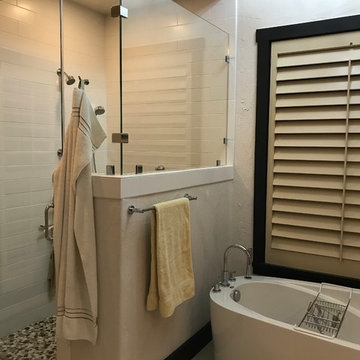
This large shower approximately 4 1/2 Ft by 4 1/2 Ft was rebuilt from a smaller closed in shower. The previous shower was solid wall and here we opened up the space with frameless glass allowing for the light to pour through the space. Newport Brass fixtures, Tile from Interceramic and Custom Frameless Glass makes this a welcoming space in the morning. A shower head and a handheld shower is for planning ahead. Love this contemporary look if the Newport Fixtures
The Shower Floor is a a mix of rounded tiles from Interceramic.
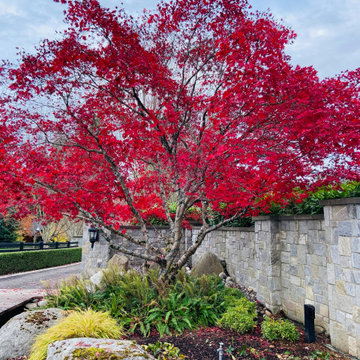
 ProScapes
Fall color is aburst around us. Breath in the crisp morning air and get your fill of the vibrant fall colors and breathtaking sunsets. It's as though the landscape has been hand painted with bright new color! Plan ahead for your future falls and inquire what ProScapes can do for your landscape. Call for a clean-up or a full landscape design | 360.293.3221 | www.usproscapes.com |

Sponsored
Sunbury, OH

J.Holderby - Renovations
Franklin County's Leading General Contractors - 2X Best of Houzz!
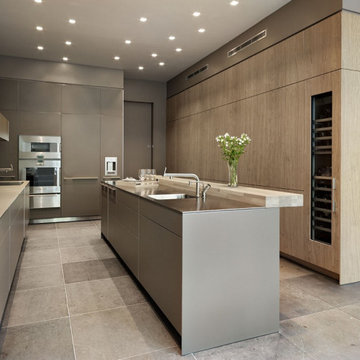
 Jongonga Contractors
Jongonga Contractors we design and serve the entire population regardless of age, stature, size, or physical ability. Traditional homes designed for average families may limit the independence or functionality of some residents; Kitchen counters are too low for very tall individuals and too high for short people. We incorporating features into a home during general home remodeling or rehabilitation project will not change the appearance of the home nor necessarily Increase the project although the cost will be based on the material. We add value and meet an immediate need; the other is to plan ahead to make the home better-fit household needs now and for the future as part of normal home up-grade or remodeling projects used on the project.
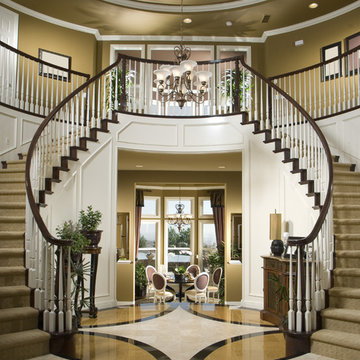
 Leicht Westchester-Greenwich
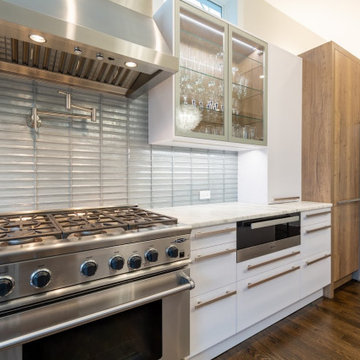
This kitchen was part of an extension to the existing home, which includes the new family room adjacent. The new space has high ceilings with lots of windows that offer natural light and pretty views to the backyard, so it was important when designing the space to keep all that in mind. All details of the interior storage options were well thought out and planned ahead, to accommodate the client's needs, including the coffee center.
Finishes: Synthia in Limes Oak (wood laminate)
Bondi in Arctic (matt laminate)
Glass doors with painted back frame
Countertop- quartzite (natural stone)
 Boerne Kitchens and Baths
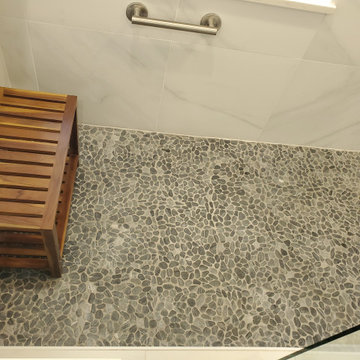
This Walk in Shower was converted from a Shower and Tub. They were combined to create a large open shower for the owner. Cut Pebble tile for the floor and a Carrara Look Porcelain for the walls made this an open Master Bath rather than a crowded space with not no appeal. We love this space. Notice the placement of assistance grab bars in the shower. The owner works in the healthcare field and she was planning ahead.

Sponsored
Columbus, OH

Hope Restoration & General Contracting
Columbus Design-Build, Kitchen & Bath Remodeling, Historic Renovations
 Leicht Westchester-Greenwich
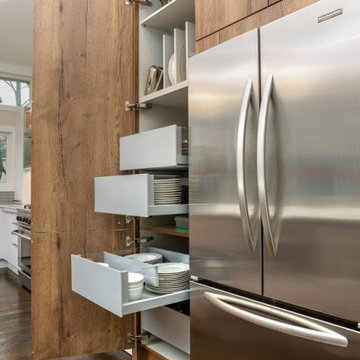
This kitchen was part of an extension to the existing home, which includes the new family room adjacent. The new space has high ceilings with lots of windows that offer natural light and pretty views to the backyard, so it was important when designing the space to keep all that in mind. All details of the interior storage options were well thought out and planned ahead, to accommodate the client's needs, including the coffee center.
Finishes: Synthia in Limes Oak (wood laminate)
Bondi in Arctic (matt laminate)
Glass doors with painted back frame
Countertop- quartzite (natural stone)
 Iconic Inspirations, Camrose

See before you buy - save money by having a concept simulated. The time and money spent visualizing and planning ahead is going to save you in the long run.
 Leicht Westchester-Greenwich
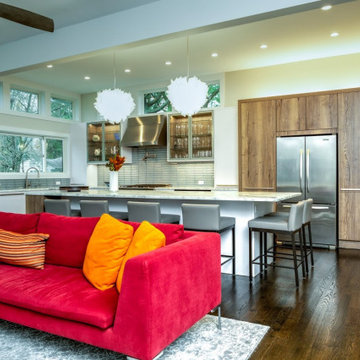
This kitchen was part of an extension to the existing home, which includes the new family room adjacent. The new space has high ceilings with lots of windows that offer natural light and pretty views to the backyard, so it was important when designing the space to keep all that in mind. All details of the interior storage options were well thought out and planned ahead, to accommodate the client's needs, including the coffee center.
Finishes: Synthia in Limes Oak (wood laminate)
Bondi in Arctic (matt laminate)
Glass doors with painted back frame
Countertop- quartzite (natural stone)
15