
Search results for "Plan ahead" in Home Design Ideas
 Mitchell Precision Builders, LLC
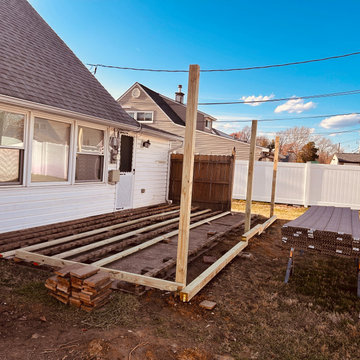
Before we dropped a single screw, we took the time to double-check all layout lines, post spacing, and material staging. This step ensures our framing is square, level, and ready for flawless Trex installation.
Every Mitchell Precision Builders project starts with precision at the ground level. From laser-checked layouts to clean staging, this phase makes the rest of the build faster, smoother, and stronger.
If you’re thinking about a deck, start with a builder who plans ahead.

 ProScapes
Fall color is aburst around us. Breath in the crisp morning air and get your fill of the vibrant fall colors and breathtaking sunsets. It's as though the landscape has been hand painted with bright new color! Plan ahead for your future falls and inquire what ProScapes can do for your landscape. Call for a clean-up or a full landscape design | 360.293.3221 | www.usproscapes.com |
 Leicht Westchester-Greenwich
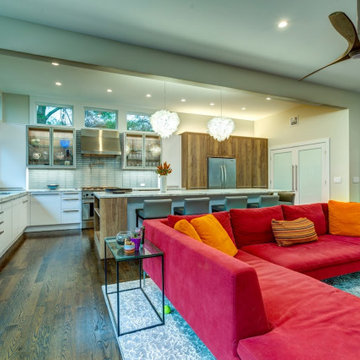
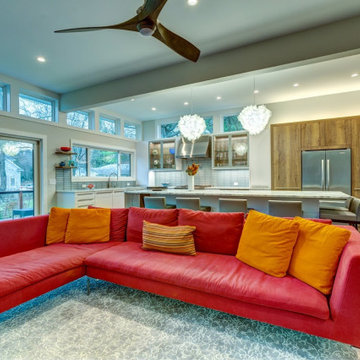
This kitchen was part of an extension to the existing home, which includes the new family room adjacent. The new space has high ceilings with lots of windows that offer natural light and pretty views to the backyard, so it was important when designing the space to keep all that in mind. All details of the interior storage options were well thought out and planned ahead, to accommodate the client's needs, including the coffee center.
Finishes: Synthia in Limes Oak (wood laminate)
Bondi in Arctic (matt laminate)
Glass doors with painted back frame
Countertop- quartzite (natural stone)
Find the right local pro for your project
 ProScapes
Fall color is aburst around us. Breath in the crisp morning air and get your fill of the vibrant fall colors and breathtaking sunsets. It's as though the landscape has been hand painted with bright new color! Plan ahead for your future falls and inquire what ProScapes can do for your landscape. Call for a clean-up or a full landscape design | 360.293.3221 | www.usproscapes.com |
 Leicht Westchester-Greenwich
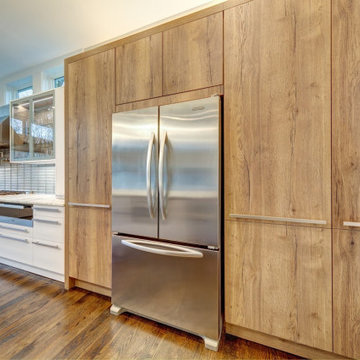
This kitchen was part of an extension to the existing home, which includes the new family room adjacent. The new space has high ceilings with lots of windows that offer natural light and pretty views to the backyard, so it was important when designing the space to keep all that in mind. All details of the interior storage options were well thought out and planned ahead, to accommodate the client's needs, including the coffee center.
Finishes: Synthia in Limes Oak (wood laminate)
Bondi in Arctic (matt laminate)
Glass doors with painted back frame
Countertop- quartzite (natural stone)
 Charlie Allen Renovations, Inc.
Renovation is stressful. Wouldn’t it be nice to let someone else oversee product selections, manage day-to-day issues, and bring your project to a successful completion? The owners of a two-family in Arlington recently did just that, flying off to Florida just as we began renovating their first floor unit.
Of course, before they left we thoroughly discussed all aspects of the work order, which included renovating the kitchen and bathroom, painting the bedroom, and adding a laundry closet. We reviewed color and material selections, and set up a schedule for regular briefings.
A handful of issues did come up. But because we had planned ahead, we were able to resolve them with very little stress for our clients. For instance, the client had chosen a bright yellow paint color for the kitchen walls, but once the new cabinets, countertop, and flooring had been installed, it was clear that yellow would clash. We suggested a more complementary Benjamin Moore Lancaster Whitewash shade instead.
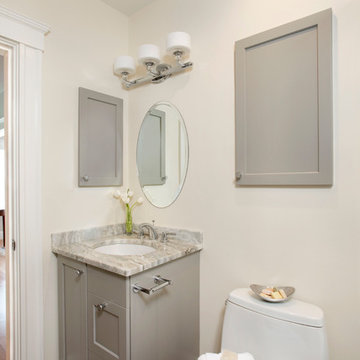
In the bathroom, the clients had selected a deep inset mirrored medicine cabinet. But when the wall behind the vanity was opened, it revealed a pipe running up the wall, too close for the inset model. In this small space, a bump-out medicine cabinet would be awkward, so instead we placed a mirror over the sink and two smaller inset cabinets on either side – a solution that pleased the homeowners, who now have his-and-hers storage spaces.
Finally, the homeowners had resigned themselves to the fact that the laundry closet would be too small for storing detergent and other needs. However once the units were in place, we realized that a small custom shelf could be built and had it installed to the delight of the homeowners.
Photo by Shelly Harrison
 Christine Donner Kitchen Design Inc.
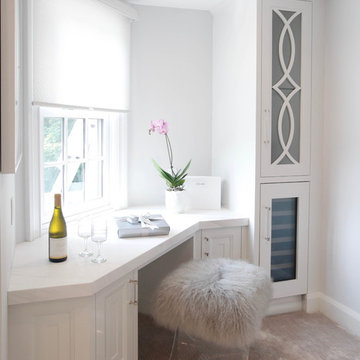
A delicate seating area by the window overlooking the lake. A little place to organize life and plan ahead – and maybe have a drink. A wine cooler is tucked in the tall cabinet, below the fishtail paneled door.
Photo by Mary Ellen Hendricks

Sponsored
Columbus, OH

Hope Restoration & General Contracting
Columbus Design-Build, Kitchen & Bath Remodeling, Historic Renovations
 Leicht Westchester-Greenwich
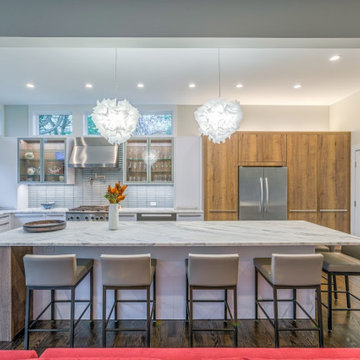
This kitchen was part of an extension to the existing home, which includes the new family room adjacent. The new space has high ceilings with lots of windows that offer natural light and pretty views to the backyard, so it was important when designing the space to keep all that in mind. All details of the interior storage options were well thought out and planned ahead, to accommodate the client's needs, including the coffee center.
Finishes: Synthia in Limes Oak (wood laminate)
Bondi in Arctic (matt laminate)
Glass doors with painted back frame
Countertop- quartzite (natural stone)
 User

UserAny room can have an accent wall. Planning ahead is key. This dining room has a focal point of brick that allows you to show off your buffet or other antique server.
Photo Credit: N. Leonard
 ProScapes
Fall color is aburst around us. Breath in the crisp morning air and get your fill of the vibrant fall colors and breathtaking sunsets. It's as though the landscape has been hand painted with bright new color! Plan ahead for your future falls and inquire what ProScapes can do for your landscape. Call for a clean-up or a full landscape design | 360.293.3221 | www.usproscapes.com |
 Boerne Kitchens and Baths
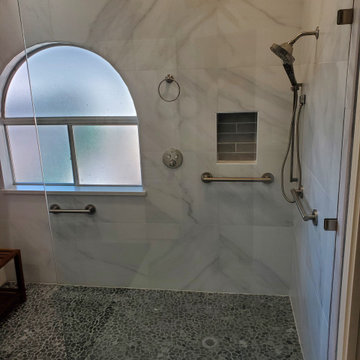
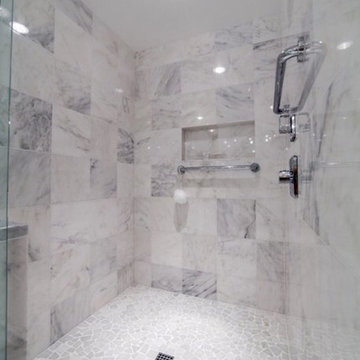
This Walk in Shower was converted from a Shower and Tub. They were combined to create a large open shower for the owner. Cut Pebble tile for the floor and a Carrara Look Porcelain for the walls made this an open Master Bath rather than a crowded space with not no appeal. We love this space. Notice the placement of assistance grab bars in the shower. The owner works in the healthcare field and she was planning ahead.
 Leicht Westchester-Greenwich
This kitchen was part of an extension to the existing home, which includes the new family room adjacent. The new space has high ceilings with lots of windows that offer natural light and pretty views to the backyard, so it was important when designing the space to keep all that in mind. All details of the interior storage options were well thought out and planned ahead, to accommodate the client's needs, including the coffee center.
Finishes: Synthia in Limes Oak (wood laminate)
Bondi in Arctic (matt laminate)
Glass doors with painted back frame
Countertop- quartzite (natural stone)



 Charlie Allen Renovations, Inc.
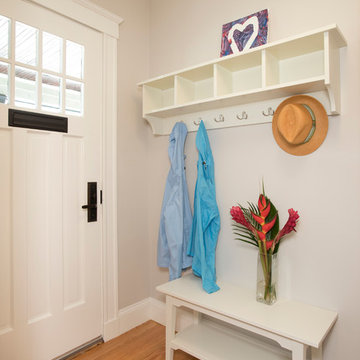
Renovation is stressful. Wouldn’t it be nice to let someone else oversee product selections, manage day-to-day issues, and bring your project to a successful completion? The owners of a two-family in Arlington recently did just that, flying off to Florida just as we began renovating their first floor unit.
Of course, before they left we thoroughly discussed all aspects of the work order, which included renovating the kitchen and bathroom, painting the bedroom, and adding a laundry closet. We reviewed color and material selections, and set up a schedule for regular briefings.
A handful of issues did come up. But because we had planned ahead, we were able to resolve them with very little stress for our clients. For instance, the client had chosen a bright yellow paint color for the kitchen walls, but once the new cabinets, countertop, and flooring had been installed, it was clear that yellow would clash. We suggested a more complementary Benjamin Moore Lancaster Whitewash shade instead.
In the bathroom, the clients had selected a deep inset mirrored medicine cabinet. But when the wall behind the vanity was opened, it revealed a pipe running up the wall, too close for the inset model. In this small space, a bump-out medicine cabinet would be awkward, so instead we placed a mirror over the sink and two smaller inset cabinets on either side – a solution that pleased the homeowners, who now have his-and-hers storage spaces.
Finally, the homeowners had resigned themselves to the fact that the laundry closet would be too small for storing detergent and other needs. However once the units were in place, we realized that a small custom shelf could be built and had it installed to the delight of the homeowners.
Photo by Shelly Harrison
 Boerne Kitchens and Baths
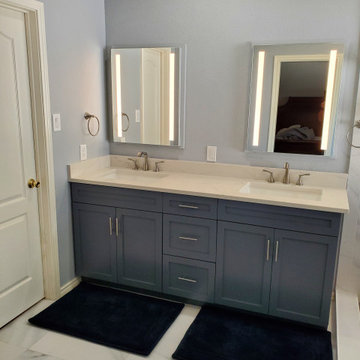
This Walk in Shower was converted from a Shower and Tub. They were combined to create a large open shower for the owner. Cut Pebble tile for the floor and a Carrara Look Porcelain for the walls made this an open Master Bath rather than a crowded space with not no appeal. We love this space. Notice the placement of assistance grab bars in the shower. The owner works in the healthcare field and she was planning ahead.
 Mark Van Osdol/Van Osdol Ceramic Tile Inc
When installing any marble it's very important to find out what your color ratios are. By knowing how many dark and light tiles that you have and many variations in between you can properly install them achieving a pleasing balance of color. Also shampoo niches should be planned ahead of time for their locations so that the marble does not have to be cut In the middle of your field of tile. www.tilePro.info


Sponsored
Plain City, OH

Kuhns Contracting, Inc.
Central Ohio's Trusted Home Remodeler Specializing in Kitchens & Baths
 ProScapes
Fall color is aburst around us. Breath in the crisp morning air and get your fill of the vibrant fall colors and breathtaking sunsets. It's as though the landscape has been hand painted with bright new color! Plan ahead for your future falls and inquire what ProScapes can do for your landscape. Call for a clean-up or a full landscape design | 360.293.3221 | www.usproscapes.com |

 Antique Farmhouse
Use this pretty deer garland in your lake lodge or plan ahead for the holidays! No matter when you choose to hang it or use it for crafting or wrapping, this glittering wire ribbon with metal deer and snowflakes is sure to invite woodland magic.
Made of metal.
Dimensions: 84" long, each.
 Leicht Westchester-Greenwich
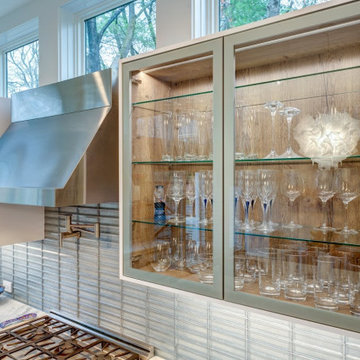
This kitchen was part of an extension to the existing home, which includes the new family room adjacent. The new space has high ceilings with lots of windows that offer natural light and pretty views to the backyard, so it was important when designing the space to keep all that in mind. All details of the interior storage options were well thought out and planned ahead, to accommodate the client's needs, including the coffee center.
Finishes: Synthia in Limes Oak (wood laminate)
Bondi in Arctic (matt laminate)
Glass doors with painted back frame
Countertop- quartzite (natural stone)
16