
Search results for "Plan designed" in Home Design Ideas

 Architectural Designs
Specs-at-a-glance
Indoor Sports Court
4 to 6 Bedrooms
Bonus Room/5th Bedroom - 2nd Level
Main Floor Sunroom
4 Full Baths - 2nd Level
Excercise Room - Lower Level
6,000 Sq. Ft.
Plans: http://bit.ly/73357hs
#readywhenyouare
#houseplan


Find the right local pro for your project

 Sater Design Collection, Inc.
The Sater Design Collection's luxury, Spanish home plan "Marrakesh" (Plan #6942). saterdesign.com
Large home bar photo in Miami
Large home bar photo in Miami


 Walker Home Design
Inspiration for a large timeless master white tile and ceramic tile ceramic tile and white floor freestanding bathtub remodel in Salt Lake City with recessed-panel cabinets, white cabinets, a two-piece toilet, gray walls, an undermount sink, granite countertops and a hinged shower door





 Kat Alves Photography
Photos: Kat Alves Photography
Architect: Erica Severns
Inspiration for a transitional two-story white garage remodel in Sacramento
Inspiration for a transitional two-story white garage remodel in Sacramento
 Sater Design Collection, Inc.
Guest Suite 1. The Sater Design Collection's luxury, European home plan "Sterling Oaks" (Plan #6914). saterdesign.com
Bedroom - huge mediterranean guest carpeted bedroom idea in Miami with beige walls and no fireplace
Bedroom - huge mediterranean guest carpeted bedroom idea in Miami with beige walls and no fireplace


 The House Designers
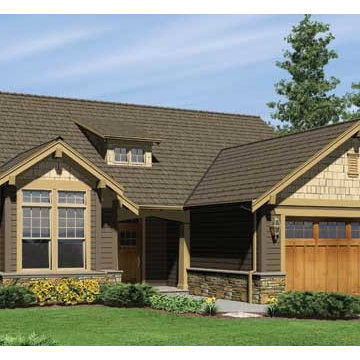
Craftsman details make this homes faade attractive and eye-catching. To the left of the foyer, a vaulted den incorporates a cozy window seat. You could use the den as a home office, since you will be able to see clients as they arrive. The island kitchen flows into the dining area and the Great Room. A fireplace warms the entire area. The secluded master suite will be a welcome sight at days end. At a relatively modest 1,850 square feet, this could be one of the home plans that fit your familys needs.
 Architectural Designs
Specs-at-a-glance
Indoor Sports Court
4 to 6 Bedrooms
Bonus Room/5th Bedroom - 2nd Level
Main Floor Sunroom
4 Full Baths - 2nd Level
Excercise Room - Lower Level
6,000 Sq. Ft.
Plans: http://bit.ly/73357hs
#readywhenyouare
#houseplan
 Architectural Designs
Enjoy views of the dining room, great room and the lake from the kitchen with huge walk-in pantry.
The plans are available for construction in PDF, CAD and prints.
Where do you want build?
Plan 26600GG Link: http://www.architecturaldesigns.com/house-plan-26600GG.asp
TWITTER: @adhouseplans


 Architectural Designs
Exclusive House Plan 73345HS is a 3 bedroom 3.5 bath beauty with the master on main and a 4 season sun room that will be a favorite hangout.
The front porch is 12' deep making it a great spot for use as outdoor living space which adds to the 3,300+ sq. ft. inside.
Ready when you are. Where do YOU want to build?
Plans: http://bit.ly/73345hs
Photo Credit: Garrison Groustra

 Iron Age Manufacturing Ltd.
Example of a small minimalist metal curved open and metal railing staircase design in Vancouver
 Sater Design Collection, Inc.
Side Elevation. The Sater Design Collection's luxury, Mediterranean home plan "Wulfert Point" #2 (Plan #6688). saterdesign.com
Example of a large tuscan brown two-story brick exterior home design in Miami with a hip roof
Example of a large tuscan brown two-story brick exterior home design in Miami with a hip roof


Sponsored
Columbus, OH

Wannemacher Interiors
Customized Award-Winning Interior Design Solutions in Franklin Cnty OH
 Sater Design Collection, Inc.
The Sater Group's custom home plan "Neopolitan." satergroup.com
Large tuscan beige one-story stucco exterior home photo in Miami
Large tuscan beige one-story stucco exterior home photo in Miami

 Ignacio Salas-Humara Architect LLC
Constructed of dark-stained cedar, the carport was designed to contrast with the shiny metal house.
PHOTO: Ignacio Salas-Humara
Urban carport photo in Austin
Urban carport photo in Austin

 New Eco Landscapes
Photos by Anthony Crisafulli
Photo of a small modern partial sun backyard stone landscaping in New York for summer.
Photo of a small modern partial sun backyard stone landscaping in New York for summer.
216