
Search results for "Plan pod" in Home Design Ideas


 D. Jenks Designs
Inspiration for a small contemporary master dark wood floor and brown floor bedroom remodel in New Orleans with white walls and no fireplace

 Larson's Furniture and Cabinetry
Kelly Trantino
Example of a large classic women's dark wood floor walk-in closet design in Los Angeles with raised-panel cabinets and white cabinets
Example of a large classic women's dark wood floor walk-in closet design in Los Angeles with raised-panel cabinets and white cabinets
Find the right local pro for your project

 EuroLux Furniture
Features:
Includes one coffee table and four nesting stools
Features a table with tempered glass table top
Steel, chromed finish base designed in an x-shape creates a unique, contemporary appeal
Four tufted nesting stools are luxuriously padded with soft cushion to provide comfort
Full black leatherette upholstery completes the set's exceptional look
Nesting stools fit right under the table conserve space in your living room
Dimensions:
39.9"W x 39.9"D x 19"H
Seat Height: 17.5"
Seat Depth: 16"

 RoSal Enterprises
Porthole near dog door.
Mid-sized arts and crafts gray one-story stone house exterior photo in New York with a shed roof and a mixed material roof
Mid-sized arts and crafts gray one-story stone house exterior photo in New York with a shed roof and a mixed material roof

 CROSBY STUDIOS
Alcove bathtub - mid-sized scandinavian 3/4 ceramic tile marble floor and white floor alcove bathtub idea in Moscow with open cabinets, black cabinets, a wall-mount toilet, pink walls, a trough sink and marble countertops

 GijsParadijs
Example of a mid-sized minimalist loft-style concrete floor bedroom design in Amsterdam with white walls and no fireplace



 ETO Doors
Large trendy plywood floor front door photo in Los Angeles with beige walls and a brown front door

 Jack Calderone
Example of a small country master brown tile and stone tile ceramic tile tub/shower combo design in DC Metro with beige cabinets, a two-piece toilet and beige walls



 Bosch Services Ltd.
Powder room floor tile with custom tile vent
Inspiration for a small contemporary bathroom remodel in Toronto
Inspiration for a small contemporary bathroom remodel in Toronto

 Synergy Design & Construction
After. We kept the modern finishes in the Powder Room with this “Infinity” oblong mirror from CB2 and these “Deep Ball” vanity lights from MODCREATIONSStudio on Etsy.

 Moceri Construction
This is an example of a small rustic front porch design in Seattle with a roof extension.

Sponsored
Sunbury, OH

J.Holderby - Renovations
Franklin County's Leading General Contractors - 2X Best of Houzz!

 Top Tread Stairways
We're in the shop here today showing you an alternating-tread staircase that's' going to a job-site in Napa tomorrow. I'm standing on the landing which is at exactly mid-floor level. It's going into one one these 100-year-old houses with a steep roof and lots of attic space. The homeowner called me last month saying he wants to access this large attic area with something better than a ladder. He didn't have room for a conventional stair but this alternating-tread space-saving stair was a perfect fit. It's all Red Oak which matches the hardwood floors throughout the house. Once these are installed at the site we'll put a handrail on top of the stringers on the open side.
I'll tell you a little about the alternating-tread staircases. It's built in a way that is nearly as easy to climb as a conventional stair. When we walk up a convectional stairway we normally use half of the stair tread at a time, placing one foot on the right half and the next foot on the left half. The idea of an alternating-tread stair is make half of each tread wide enough for your foot and then alternate the wide end of these paddle-shape treads from left to right. You still have your 10 inch minimum tread depth plus a 1 inch nosing projection. This give you 11" of support for each foot, just like a conventional stair. We normally make the risers a max of 7-3/4", but code allows us to go as high as 9 inches. This one is 7-3/4" which is very comfortable.
We installed a metal bar across the middle of each open-riser to limit the open space to less than a 4 inch gap.
Anyway, I just wanted to give you a quick shot of this. Tomorrow morning we get to go to the job-site and install this. I'd can't wait to see the look on the customer's face when we have this installed. I'll let him do the bragging :-)
Last but not least, I'd like to give glory to God and special recognition to a Jewish carpenter named Jesus. I don't know for sure if He built stairways as a carpenter, but I am happy to say that He is my LORD and I want to live my whole life for Him. God bless you!
And please contact me if you want any type of custom stairs.
Clyde 520-895-2060 or 916-991-9700
 Artistic Design Studios
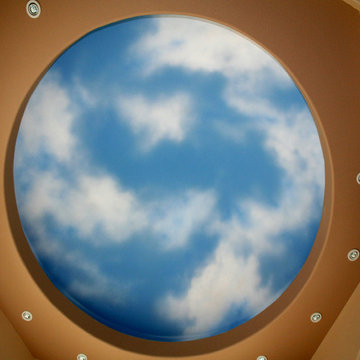
Hand painted sky brings in the outdoors and creates dramatic interest on an otherwise plain white ceiling in a residential kitchen.

 shannonandwaterman
Hickory hardwood is commonly known to be hard as stone, heavy as lead and strong as an ox. It is these unique characteristics that make Hickory such a durable and tough wood for any flooring application!




 Visbeen Architects
Builder: Mike Schaap Builders
Photographer: Visbeen Architects, Inc.
Strikingly modern, this dramatic design draws inspiration from the Prairie school as well as the “less-is-more” philosophy. With more than 2,500 square feet of living space spread out on three levels and walls of windows throughout, the design makes the most of the view. A contemporary-inspired floor plan revolves round a central living room with a dining, sitting and kitchen area to the left and study/office to the right. The second level is anchored by a central loft living area flanked by a master bedroom and two additional family rooms. The lower level houses a family room, exercise room and two additional bedrooms.


 Steve Lopes, Custom Metalwork Design & Fabrication
Detail of mesh screen.
Example of an eclectic closet design in Sacramento
Example of an eclectic closet design in Sacramento
28