
Search results for "Plan pod" in Home Design Ideas

 Ted Fluehr Jr. Inc
Example of a large minimalist blue three-story mixed siding flat roof design in New York with a mixed material roof
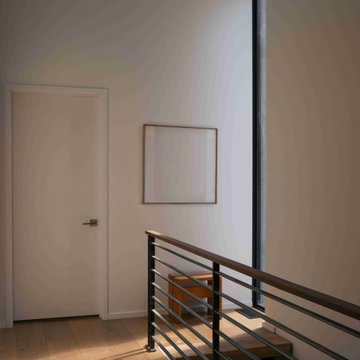
 Michel Architects
Second floor landing, photography by Austin Leis
Hallway - modern hallway idea in Los Angeles
Hallway - modern hallway idea in Los Angeles

Find the right local pro for your project
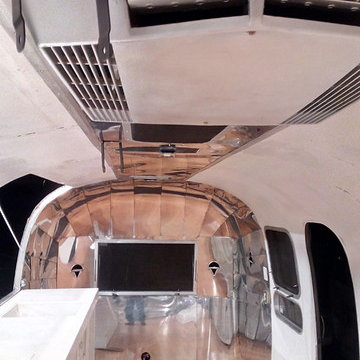

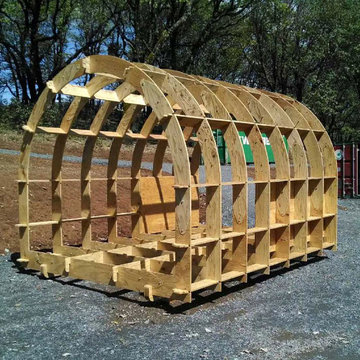
 Pure Black Inc.
Shelter 2.0 is a digitally fabricated transitional shelter built by Pre Black Inc. and designed by Bill Young and Robert Bridges. It is our hope that by offering our designs and cut files to anyone who needs them or has the desire to help those in need that we can help change the way the homeless and displaced are provided for in the future. Shelter 2.0 is about sharing designs and ideas, so that as a design community bound by no borders we can begin to change the way the world thinks about design, production and accessibility.



Sponsored
Sunbury, OH

J.Holderby - Renovations
Franklin County's Leading General Contractors - 2X Best of Houzz!
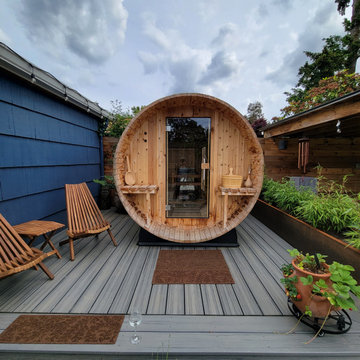
 Harmony Design Northwest
Taking inspiration from the homeowner’s Norwegian heritage and mid-century modern style, this landscape is meant to be enjoyed year-round. The bluestone patios and paths are visually connected by a garden of northwest native pollinators, a waterfall, an outdoor family room and a raised bed vegetable garden. All while leaving a large grass yard for the dogs to enjoy! The cedar barrel sauna fits right in.

 Casa Design Outdoor
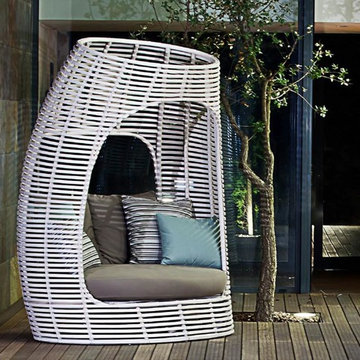
Using traditional boat-building techniques, Lolah integrates old technology with modern design. The collection showcases the flexibility of its material as it creates a variety of sensuous curves in brown and whitewash finishes. Includes 3 pillows 22" x 22," 2 pillows 20" x 20" and 3 pillows 19" x 13." Materials: polyethylene, nylon, and aluminum.
 Stone Cellar Company

Frameless Circular Glass Motorised Trap Door - Closed.
Example of a trendy home design design in Sussex
Example of a trendy home design design in Sussex



Sponsored
Columbus, OH

Hope Restoration & General Contracting
Columbus Design-Build, Kitchen & Bath Remodeling, Historic Renovations

 Vision Design
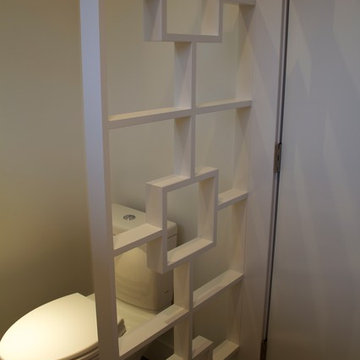
What had been a very cramped, awkward master bathroom layout that barely accommodated one person became a spacious double vanity, double shower and master closet.

 Century Stair Company
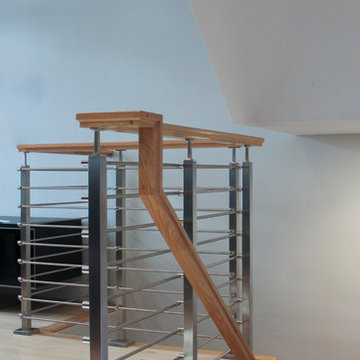
This modern staircase brings together metal and wood in perfect harmony across the four levels of this elegant Virginia townhouse. From the sleek metal balusters to the warm wood elements in the handrail and treads, it’s the careful balance of materials that sets this staircase apart. The fusion of metal and wood adds both visual interest and structural integrity, transforming a functional element into an architectural feature that defines the home's contemporary aesthetic.
1976-2025 © Century Stair Company
 Wholesale Carpet Designs

Look at this amazing stair runner we installed for this beautiful spiral staircase!
Inspiration for a carpeted wood railing staircase remodel in Chicago with carpeted risers
Inspiration for a carpeted wood railing staircase remodel in Chicago with carpeted risers


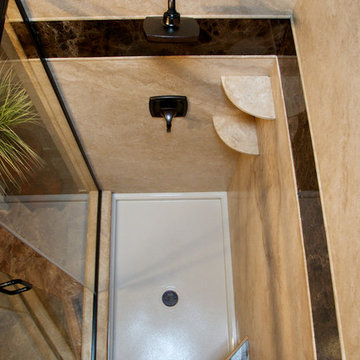
 Re-Bath Omaha
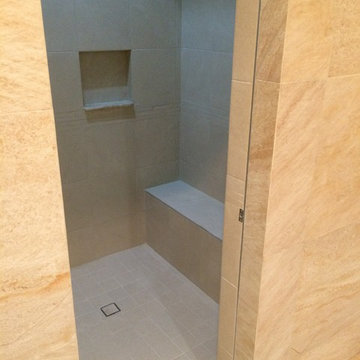
Natural Stone Shower Installation by RE•BATH® of the Heartland. All rights reserved.
Example of a classic bathroom design in Omaha
Example of a classic bathroom design in Omaha


32