
Search results for "Plan pod" in Home Design Ideas

 Danielé Perna Designs
Enclosed kitchen - small contemporary u-shaped cement tile floor and multicolored floor enclosed kitchen idea in New York with a drop-in sink, flat-panel cabinets, stainless steel cabinets, tile countertops, multicolored backsplash, cement tile backsplash, stainless steel appliances and no island


Find the right local pro for your project
 User
UserExample of a mid-sized trendy formal and open concept light wood floor and brown floor living room design in Toronto with beige walls, a standard fireplace, a metal fireplace and a wall-mounted tv


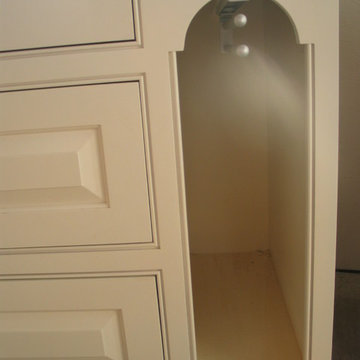
 Taylor Made Cabinets, Leominster MA
Angela Taylor, Taylor Made Cabinets of Leominster MA
Eat-in kitchen - mid-sized traditional l-shaped eat-in kitchen idea in Boston with beaded inset cabinets, white cabinets, marble countertops, white backsplash and stainless steel appliances
Eat-in kitchen - mid-sized traditional l-shaped eat-in kitchen idea in Boston with beaded inset cabinets, white cabinets, marble countertops, white backsplash and stainless steel appliances

Sponsored
Columbus, OH
Free consultation for landscape design!

Peabody Landscape Group
Columbus' Reliable Landscape Design & Contracting


 富永哲史建築設計室 Tetsushi Tominaga Architect & Associates
写真 | 鈴木 研一
Small trendy terra-cotta tile hallway photo in Tokyo Suburbs with white walls
Small trendy terra-cotta tile hallway photo in Tokyo Suburbs with white walls
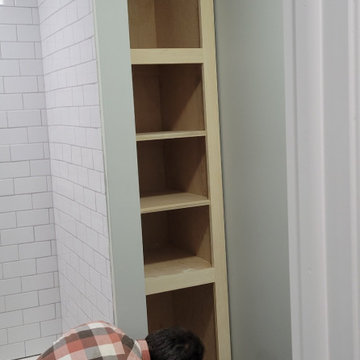
 Abshire Custom Cabinetry/Ultimate Drywall
Linen Storage Tower
Inspiration for a small contemporary master bathroom remodel in New Orleans with shaker cabinets and a built-in vanity
Inspiration for a small contemporary master bathroom remodel in New Orleans with shaker cabinets and a built-in vanity
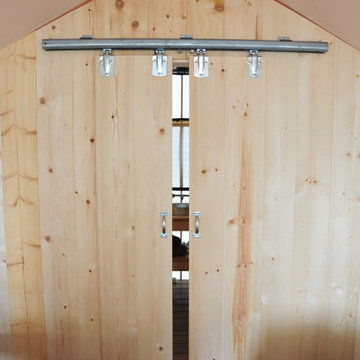


 Lynds & Lola
Dot Sectional in Papaya Pink. Eco-friendly and Made in Los Angeles. Modern in design and functional for every room. Create the ideal loft space setting with low-back seating and moveable sectional pieces. Reversible seating can be arranged for small living rooms, bedrooms turned office spaces or basement lounges. Add metallic finished lighting in geometric shapes for a contemporary, new age accent. Mix fur, leather or sequined textiles to invite and accommodate up to three guests comfortably.
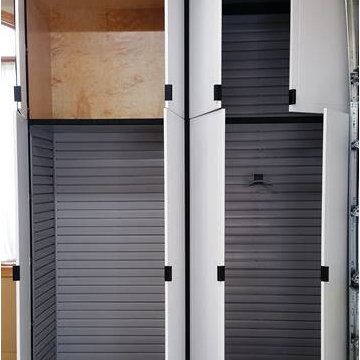
 Store with Style
This large garage was perfect for a Redline Gargegear system. With all of the flexibility these cabinets offer, we were able to accommodate the customers large equipment, ladders, lots of hanging space all inside these powder coated cabinets.
HandiWall inside the cabinets allows hanging of shovels, rakes, hoses, etc., all behind closed doors to keep the garage always looking neat and clean. The color scheme of platinum doors with black side panels, along with a couple black drawer fronts to add some interest are a great look.

Sponsored
Sunbury, OH

J.Holderby - Renovations
Franklin County's Leading General Contractors - 2X Best of Houzz!



 Deborah Kipp's Decorative Painting (Austin Texas)
CLOSE-UP VIEW
This master bath makeover starts with bare walls that have been floated out smooth over the sheetrock. Then we hand applied a beautiful custom tinted, soft grey Venetian plaster. After two coats of plaster, the walls were waxed and buffed. This process seals the plaster, leaving a long-lasting finish. The finished product is subtle and undeniably beautiful! I’ve included a close-up view of the finish below.



Sponsored
Columbus, OH

Hope Restoration & General Contracting
Columbus Design-Build, Kitchen & Bath Remodeling, Historic Renovations
 Gail Green
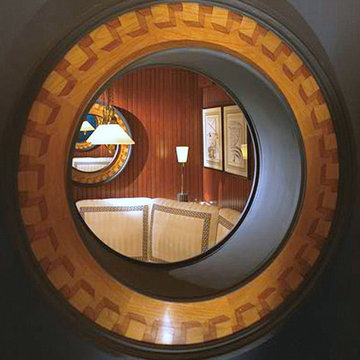
This nautical kitchen of large dimension offers an insight into the theme of the space through a peephole, a created round window within the sheetrock as an interior opening. Through the window, the dining area is seen as a preview. Nautical metaphors abound both architecturally and decoratively.


35