
Search results for "Plan pod" in Home Design Ideas
 Supreme Home Design
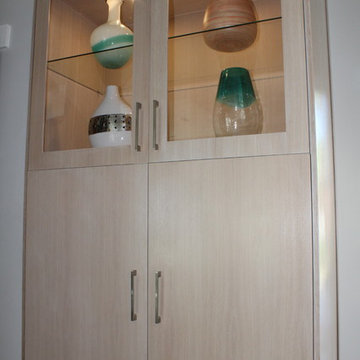
Minimalist eat-in kitchen photo in Dallas with flat-panel cabinets, light wood cabinets, marble countertops and an island
 Nita Chanee Interiors
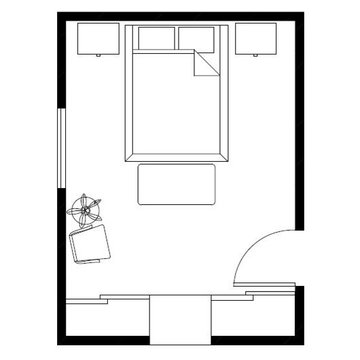
Example of a mid-sized minimalist master carpeted bedroom design in St Louis with white walls
 DBR Construction Consulting
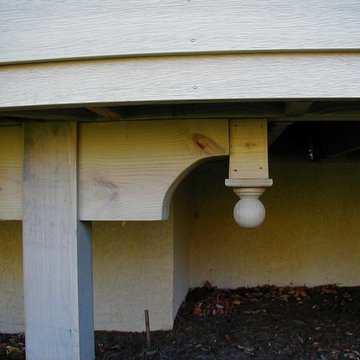
Custom deck joist decoration.
Inspiration for a contemporary deck remodel in Philadelphia
Inspiration for a contemporary deck remodel in Philadelphia
Find the right local pro for your project


 drawknife billards
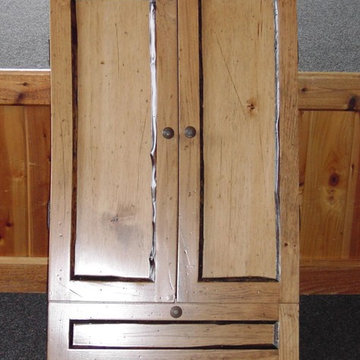
 A log-trimmed dartboard cabinet built to coordinate with rustic, western or more traditional furniture styles. The construction is of Lodgepole pine, enhanced with inset quarter-round log trim, stained in a contrasting color.
Cabinet door at bottom, conceals an area for storage of darts and other small items.

 IBUKU Bali

Children's bedroom with three teardrop doors. Photo by Tim Street Porter
Inspiration for a mid-sized tropical guest bamboo floor bedroom remodel
Inspiration for a mid-sized tropical guest bamboo floor bedroom remodel

Sponsored
Sunbury, OH

J.Holderby - Renovations
Franklin County's Leading General Contractors - 2X Best of Houzz!
 Pierre Jean-Baptiste Interiors
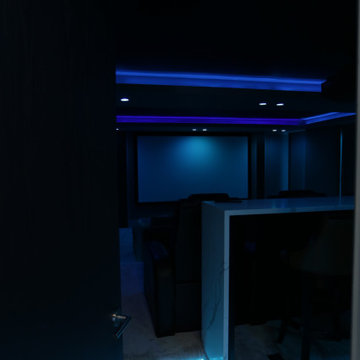
Inspiration for a large contemporary enclosed carpeted and beige floor home theater remodel in DC Metro with gray walls and a projector screen

 株式会社 藤吉秀樹建築計画事務所|Fujiyoshi Hideki Architec't Inc.
Yukio Arikawa
Inspiration for a modern home design remodel in Tokyo
Inspiration for a modern home design remodel in Tokyo



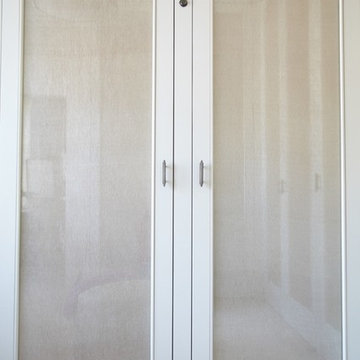
 PH Architectural Woodworks
Master dressing closet millwork with pivot hinges - integrated glass fabric panel with bead detail
Dressing room - large traditional women's carpeted dressing room idea in New York with glass-front cabinets and white cabinets
Dressing room - large traditional women's carpeted dressing room idea in New York with glass-front cabinets and white cabinets

 driscoll interior design, LLC
Driscoll Interior Design, LLC
Mid-sized transitional kids' white tile and porcelain tile porcelain tile and gray floor alcove bathtub photo in DC Metro with furniture-like cabinets, dark wood cabinets, a two-piece toilet, purple walls, an undermount sink and granite countertops
Mid-sized transitional kids' white tile and porcelain tile porcelain tile and gray floor alcove bathtub photo in DC Metro with furniture-like cabinets, dark wood cabinets, a two-piece toilet, purple walls, an undermount sink and granite countertops
Sponsored
Sunbury, OH
J.Holderby - Renovations
Franklin County's Leading General Contractors - 2X Best of Houzz!

 Baine Contracting, Inc.
Example of a mid-sized arts and crafts gender-neutral walk-in closet design in New York

 Play+Rooms
Playroom - large modern gender-neutral light wood floor playroom idea in Omaha with white walls


 The Kitchen Collection
Debra Balint
Elegant kitchen photo in Los Angeles with an integrated sink, solid surface countertops, subway tile backsplash and paneled appliances
Elegant kitchen photo in Los Angeles with an integrated sink, solid surface countertops, subway tile backsplash and paneled appliances



 The Salamander Company LLC.
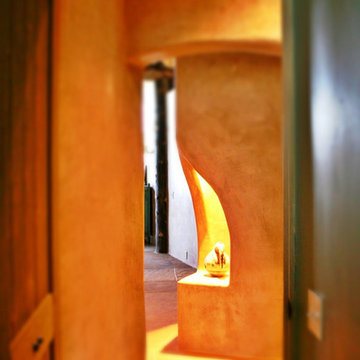
This 2400 sq. ft. home rests at the very beginning of the high mesa just outside of Taos. To the east, the Taos valley is green and verdant fed by rivers and streams that run down from the mountains, and to the west the high sagebrush mesa stretches off to the distant Brazos range.
The house is sited to capture the high mountains to the northeast through the floor to ceiling height corner window off the kitchen/dining room.The main feature of this house is the central Atrium which is an 18 foot adobe octagon topped with a skylight to form an indoor courtyard complete with a fountain. Off of this central space are two offset squares, one to the east and one to the west. The bedrooms and mechanical room are on the west side and the kitchen, dining, living room and an office are on the east side.
The house is a straw bale/adobe hybrid, has custom hand dyed plaster throughout with Talavera Tile in the public spaces and Saltillo Tile in the bedrooms. There is a large kiva fireplace in the living room, and a smaller one occupies a corner in the Master Bedroom. The Master Bathroom is finished in white marble tile. The separate garage is connected to the house with a triangular, arched breezeway with a copper ceiling.

 Reef Design Build
Bedroom - mid-sized transitional master painted wood floor bedroom idea in Phoenix with white walls and no fireplace

 Affinity Doors
Wooden Interior door with
Product Number: DS 2089
Inspiration for a contemporary bedroom remodel in Houston
Inspiration for a contemporary bedroom remodel in Houston
34