
Search results for "Plan pod" in Home Design Ideas
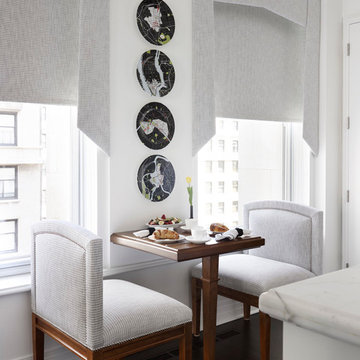
 Eva Quateman Interiors
Bright, white kitchen
Werner Straube
Kitchen/dining room combo - mid-sized transitional dark wood floor, brown floor and tray ceiling kitchen/dining room combo idea in Chicago with white walls
Kitchen/dining room combo - mid-sized transitional dark wood floor, brown floor and tray ceiling kitchen/dining room combo idea in Chicago with white walls
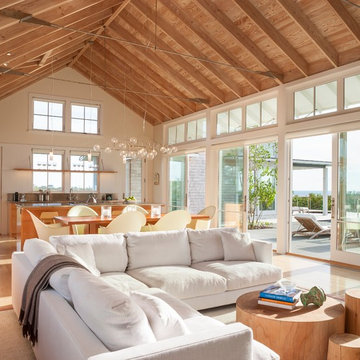
 Aquidneck Properties
Design + Build by Aquidneck Properties :: 2013 AIA Rhode Island Honor Award :: Photo: Warren Jagger Photography
Example of a beach style open concept living room design in Providence
Example of a beach style open concept living room design in Providence

 Upland Homes
This house features an open concept floor plan, with expansive windows that truly capture the 180-degree lake views. The classic design elements, such as white cabinets, neutral paint colors, and natural wood tones, help make this house feel bright and welcoming year round.
Find the right local pro for your project

 Wendy O'Brien Interior Planning & Design
This beautiful showcase home offers a blend of crisp, uncomplicated modern lines and a touch of farmhouse architectural details. The 5,100 square feet single level home with 5 bedrooms, 3 ½ baths with a large vaulted bonus room over the garage is delightfully welcoming.
For more photos of this project visit our website: https://wendyobrienid.com.
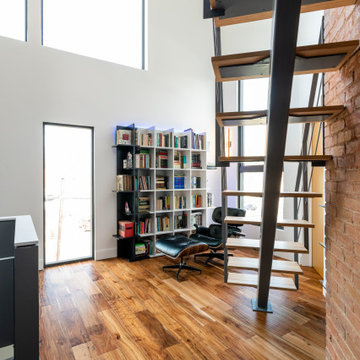
 Paola One Design - P.O.D.
large landing is used as an office area. metal staircase goes to the attic
Staircase - mid-sized modern staircase idea in DC Metro
Staircase - mid-sized modern staircase idea in DC Metro
 Distinctive Remodeling Solutions, Inc
PhotoSynthesis Studio
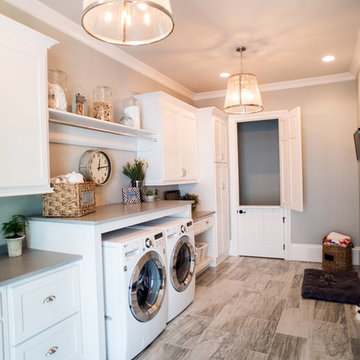
Inspiration for a large timeless plywood floor laundry room remodel in Atlanta with gray walls
Inspiration for a large timeless plywood floor laundry room remodel in Atlanta with gray walls



 Discount Tile Outlet

A beautiful remodel done by TMD Development with Discount Tile Outlet. Stunning finishes with an open floor plan
Inspiration for a contemporary master brown tile and mosaic tile alcove bathtub remodel in Seattle
Inspiration for a contemporary master brown tile and mosaic tile alcove bathtub remodel in Seattle


 Hartman Homes
Troy Theis Photography
Mid-sized transitional formal and open concept dark wood floor living room photo in Minneapolis with gray walls, a standard fireplace and a tv stand
Mid-sized transitional formal and open concept dark wood floor living room photo in Minneapolis with gray walls, a standard fireplace and a tv stand
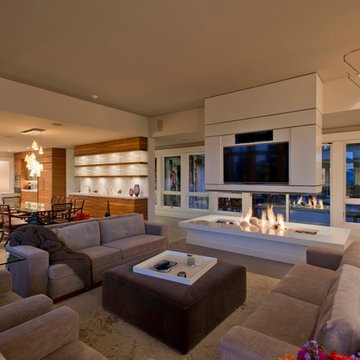
 Indivar Sivanathan
Living room, fireplace, dining room and kitchen.
DESIGNER: Rozewski & Co.
PHOTO: Indivar Sivanathan Photo & Design
Living room - contemporary open concept living room idea with beige walls and a wall-mounted tv
Living room - contemporary open concept living room idea with beige walls and a wall-mounted tv

 Red Door Design Studio
Custom lake home designed by Abbi Williams built by Will Hines Keeoco Dev. the Reserve Lake Keowee
Inspiration for a bedroom rustic boy carpeted kids' bedroom remodel in Atlanta with blue walls
Inspiration for a bedroom rustic boy carpeted kids' bedroom remodel in Atlanta with blue walls

 Mur-Sol Builders Inc
Example of a mid-sized minimalist wooden u-shaped glass railing staircase design in Orange County with wooden risers

Sponsored
Sunbury, OH

J.Holderby - Renovations
Franklin County's Leading General Contractors - 2X Best of Houzz!
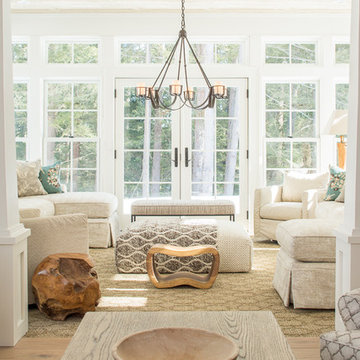
 Nicola's Home
Inspiration for a coastal formal and open concept living room remodel in Portland Maine
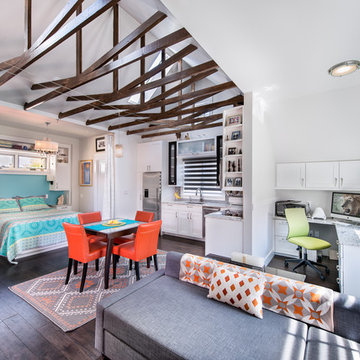
 BARRETT STUDIO architects
Photo by Daniel O'Connor Photography
Inspiration for a small transitional open concept living room remodel in Denver with white walls
Inspiration for a small transitional open concept living room remodel in Denver with white walls
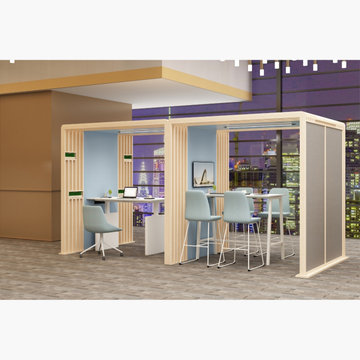
 GREENLAND FURNITURE
This modern office pod and work booth collection is designed to improve productivity, privacy, and collaboration in open-plan commercial spaces. The project features modular meeting booths, acoustic pods, and flexible seating zones ideal for corporate offices, co-working spaces, and educational environments.
Greenland Furniture provides commercial-grade workplace solutions with customizable finishes and nationwide delivery across the United States.
 Eric Soltan Architectural & Interiors Photography
Photo credit: Eric Soltan - www.ericsoltan.com
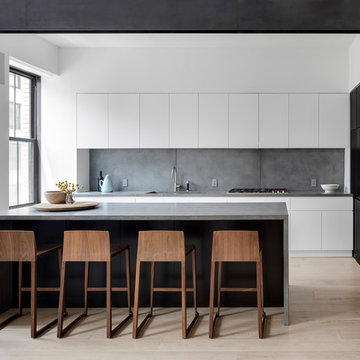
Kitchen - large contemporary light wood floor and beige floor kitchen idea in New York with an undermount sink, flat-panel cabinets, white cabinets, concrete countertops, gray backsplash, cement tile backsplash, an island and gray countertops
Kitchen - large contemporary light wood floor and beige floor kitchen idea in New York with an undermount sink, flat-panel cabinets, white cabinets, concrete countertops, gray backsplash, cement tile backsplash, an island and gray countertops

Sponsored
Sunbury, OH
J.Holderby - Renovations
Franklin County's Leading General Contractors - 2X Best of Houzz!
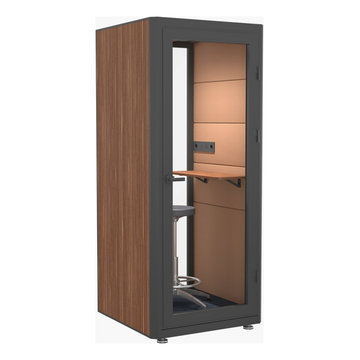 GREENLAND FURNITURE
This modern office pod and work booth collection is designed to improve productivity, privacy, and collaboration in open-plan commercial spaces. The project features modular meeting booths, acoustic pods, and flexible seating zones ideal for corporate offices, co-working spaces, and educational environments.
Greenland Furniture provides commercial-grade workplace solutions with customizable finishes and nationwide delivery across the United States.
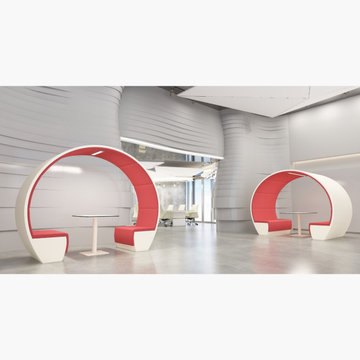 GREENLAND FURNITURE
This modern office pod and work booth collection is designed to improve productivity, privacy, and collaboration in open-plan commercial spaces. The project features modular meeting booths, acoustic pods, and flexible seating zones ideal for corporate offices, co-working spaces, and educational environments.
Greenland Furniture provides commercial-grade workplace solutions with customizable finishes and nationwide delivery across the United States.

 Jeff Rogers Custom Homes
Huge mediterranean white two-story stucco house exterior idea in Orange County with a hip roof and a tile roof
7