
Search results for "Plank doors" in Home Design Ideas

 Lands End Development - Designers & Builders
Inspiration for a mid-sized rustic guest carpeted and beige floor bedroom remodel in Minneapolis with white walls

 JLF & Associates, Inc.
Example of a mountain style brown floor entryway design in Other with brown walls and a glass front door
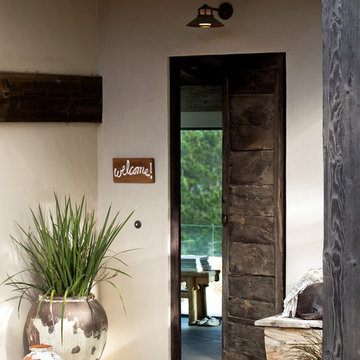
 Thomas Kuoh Photography
Photography by Thomas Kuoh, Stylist: Rachel Grunig, Developer: Lou Sena
Example of a mountain style gray floor entryway design in San Francisco with white walls and a dark wood front door
Example of a mountain style gray floor entryway design in San Francisco with white walls and a dark wood front door
Find the right local pro for your project

 Evergreen Custom Construction
Large minimalist green two-story mixed siding house exterior photo in Other with a hip roof and a shingle roof

 Blanchford Landscape Group
Mountain style gray floor entryway photo in Other with brown walls and a medium wood front door

 Palette Architecture
Large transitional master light wood floor and beige floor bedroom photo in New York with white walls and no fireplace
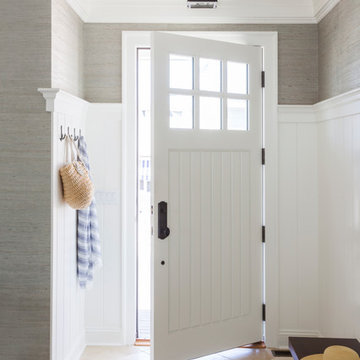
 Jenny Madden Design
Inspiration for a coastal beige floor entryway remodel in New York with gray walls and a white front door


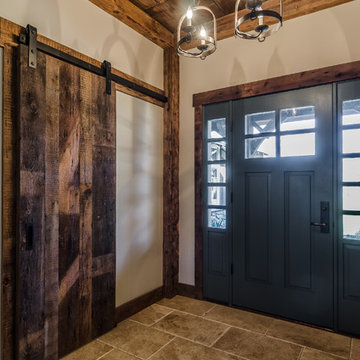
 MossCreek
The DIY Channel show "Raising House" recently featured this MossCreek custom designed home. This MossCreek designed home is the Beauthaway and can be found in our ready to purchase home plans. At 3,268 square feet, the house is a Rustic American style that blends a variety of regional architectural elements that can be found throughout the Appalachians from Maine to Georgia.
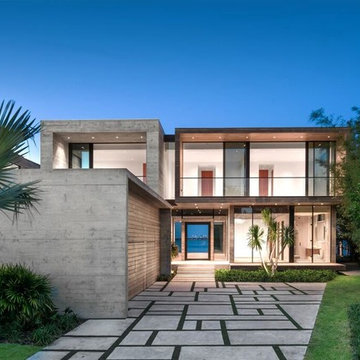
 Choeff Levy Fischman, P.A.
The architects incorporated a rare post-tension structural system into the residence, which eliminated the use of structural beams, and allowed for maximized ceiling heights on both floors and unobstructed views of the water.
 MossCreek
The DIY Channel show "Raising House" recently featured this MossCreek custom designed home. This MossCreek designed home is the Beauthaway and can be found in our ready to purchase home plans. At 3,268 square feet, the house is a Rustic American style that blends a variety of regional architectural elements that can be found throughout the Appalachians from Maine to Georgia.

 Grove Park Construction
Entryway - coastal medium tone wood floor and brown floor entryway idea in Nashville with white walls and a black front door

 Level Ground Enterprise, LLC
Jenn Cohen
Inspiration for a mid-sized farmhouse dark wood floor kitchen pantry remodel in Denver
Inspiration for a mid-sized farmhouse dark wood floor kitchen pantry remodel in Denver

 NB Design Group, Inc
Beach style brown floor entryway photo in Seattle with white walls and a glass front door



 Supple Homes, Inc
Example of a mid-sized minimalist light wood floor and brown floor entryway design in San Francisco with white walls and a light wood front door

 Integrity Home Builders
Example of a mid-sized transitional light wood floor entryway design in Other with gray walls and a blue front door



 John Mast Construction, Inc.
The change in flooring in the sunroom gives a beautiful division, creating a new atmosphere. It allows a section for recreation, while leaving a space for a more relaxed environment. The sliding door adds a beautiful touch. Designed and Constructed by John Mast Construction, Photo by Caleb Mast

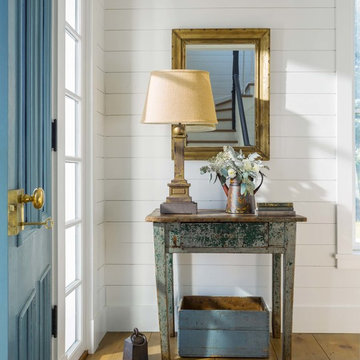
 Birdseye Woodshop
Jim Westphalen Photography
Inspiration for a country medium tone wood floor and brown floor entryway remodel in Burlington with white walls and a blue front door
Inspiration for a country medium tone wood floor and brown floor entryway remodel in Burlington with white walls and a blue front door
 Integrity Home Builders
Inspiration for a mid-sized transitional light wood floor entryway remodel in Other with gray walls and a blue front door

 Euroline Steel Windows
Architect: Anders Lasater Architects www.AndersLasaterArchitects.com
Inspiration for a coastal l-shaped light wood floor, beige floor, shiplap ceiling and vaulted ceiling eat-in kitchen remodel in Orange County with a farmhouse sink, shaker cabinets, white cabinets, white backsplash, paneled appliances, an island, white countertops and shiplap backsplash
Inspiration for a coastal l-shaped light wood floor, beige floor, shiplap ceiling and vaulted ceiling eat-in kitchen remodel in Orange County with a farmhouse sink, shaker cabinets, white cabinets, white backsplash, paneled appliances, an island, white countertops and shiplap backsplash
7