
Search results for "Plank doors" in Home Design Ideas
 Scott E. Redfearn, Inc.

Example of a classic porcelain tile hallway design in New Orleans with blue walls
 RealCraft

This is a Custom Rustic Plank Door that is made from old barn wood. The hardware used in this project is the Classic Flat Track Kit.
Inspiration for a timeless laundry room remodel in Seattle
Inspiration for a timeless laundry room remodel in Seattle
 Woodside Development

Mid-sized rustic blue two-story wood exterior home idea in Boston with a metal roof
Find the right local pro for your project

Freestanding bathtub - traditional master freestanding bathtub idea in Miami with an undermount sink, white cabinets, white walls and raised-panel cabinets
 Shower Doors Today, LLC

Inspiration for a mid-sized rustic master beige tile and travertine tile medium tone wood floor corner shower remodel in Austin with flat-panel cabinets, medium tone wood cabinets, beige walls, a vessel sink and granite countertops
 New Image Construction

Example of a mid-sized arts and crafts dark wood floor kitchen/dining room combo design in Other with gray walls and no fireplace
 SES Builders Inc.

Mid-sized traditional gray two-story wood exterior home idea in Los Angeles with a shingle roof

Sponsored
Columbus, OH
Free consultation for landscape design!

Peabody Landscape Group
Columbus' Reliable Landscape Design & Contracting
 Studio Zerbey Architecture + Interiors
Photo: Studio Zerbey Architecture

Example of a mid-sized trendy concrete floor and gray floor entryway design in Seattle with a glass front door and brown walls
Example of a mid-sized trendy concrete floor and gray floor entryway design in Seattle with a glass front door and brown walls

 cpopp workshop
Example of a 1960s white two-story house exterior design in Sacramento with a hip roof and a shingle roof

 King Building & Remodeling LLC
Photo by Doug Peterson Photography
Garden shed - large rustic garden shed idea in Boise
Garden shed - large rustic garden shed idea in Boise
 Mountain Architecture Design Group pc
Tim Murphy

Example of a mountain style dutch front door design in Denver with yellow walls
Example of a mountain style dutch front door design in Denver with yellow walls

 Tobin Dougherty Architects
Nestled into the hills of Portola Valley, California the structures open space carefully defines and details outdoor rooms and interior space. While this form naturally echoes its landscape and beauty it was able to maintain and score Gold in LEED (Leadership in Energy and Environmental Design).
The Windy Hill Heaven residents incorporated sustainable aspects such as:
STRUCTURE // Passive-solar design, spray foam insulation, structurally insulated panel called (SIPs), and high efficiency low e windows
ELECTRICITY // Photovoltaic solar-panel array tied to the grid allowing this home to be net zero, Energy Star appliances, and energy efficient fans and lighting
HEATING AND COOLING // In-floor radiant hot-water and a highly efficient fireplace
SUSTAINABLE FEATURE // Native landscaping locally sourced building materials, low-VOC materials, paint and sealers. In all making this a very ECO-logically designed home
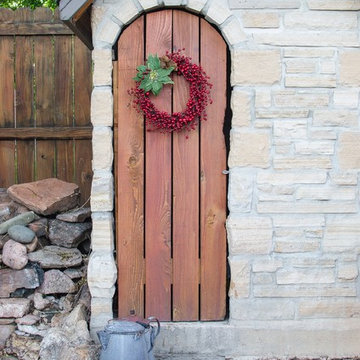
 The Firefly Garden
Merry Berry is a holiday wreath made with lush red hues, gentle greens, berry sprays, and an illuminated Poinsettia arranged in subtle brown accents. It's inviting colors brings doors and windows to life or serves as a welcoming table centerpiece for feasts and celebrations. 15 inches in diameter. This arrangement uses three AA replaceable batteries.

Sponsored
Columbus, OH

Hope Restoration & General Contracting
Columbus Design-Build, Kitchen & Bath Remodeling, Historic Renovations

 Teale Architecture
Photography: Ryan Garvin
Example of a beach style gray floor entryway design in Los Angeles with white walls and a gray front door
Example of a beach style gray floor entryway design in Los Angeles with white walls and a gray front door

 Divine Custom Homes
Example of a large beach style dark wood floor and brown floor entryway design in Minneapolis with beige walls and a dark wood front door


 Grabill Windows & Doors
Grabill's custom window solutions are the perfect choice for this sprawling Wyoming retreat. With large expanse glass and monumental openings throughout, this house is all about welcoming the surroundings in. Floor to ceiling window walls, feature a variety of window and door configurations including multi-panel sliding doors, motorized awning windows, casements, and adjoining transoms.


 THUNDERhead

Mid-sized trendy master bamboo floor and brown floor bedroom photo in Kansas City with gray walls and no fireplace

Inspiration for a rustic ceramic tile kitchen remodel in Minneapolis with raised-panel cabinets, light wood cabinets, granite countertops, multicolored backsplash, glass tile backsplash and an island
 Bart Edson Photography
Photo by Bart Edson Photography
Http://www.bartedson.com

Example of a country dark wood floor and brown floor entryway design in San Francisco with white walls and a glass front door
Example of a country dark wood floor and brown floor entryway design in San Francisco with white walls and a glass front door
6