
Search results for "Planned" in Home Design Ideas

 AUDE SMITH Architecture, Inc.
Trendy women's dressing room photo in Tampa with glass-front cabinets and white cabinets

 AFT Construction
Roehner Ryan
Game room - large cottage loft-style light wood floor and beige floor game room idea in Phoenix with white walls, a standard fireplace, a brick fireplace and a wall-mounted tv
Game room - large cottage loft-style light wood floor and beige floor game room idea in Phoenix with white walls, a standard fireplace, a brick fireplace and a wall-mounted tv

 ANA Woodwork Studio LLC
Playroom bookcase built in, white satin lacquer finish
Example of a trendy kids' room design in New York with gray walls
Example of a trendy kids' room design in New York with gray walls
Find the right local pro for your project

 Mockler Taylor Architects
4,000 square foot shingle style home in Greenwich, CT.
Photo Credit: Robert Benson
Inspiration for a victorian three-story wood gable roof remodel in Bridgeport
Inspiration for a victorian three-story wood gable roof remodel in Bridgeport

 Woodale
Example of a huge transitional open concept kitchen design in Dublin with beaded inset cabinets, stainless steel appliances and an island
 Ramage Company
Tim Furlong

Inspiration for a small farmhouse built-in desk medium tone wood floor study room remodel in Louisville with white walls
Inspiration for a small farmhouse built-in desk medium tone wood floor study room remodel in Louisville with white walls

 Kalu Interiors
Freestanding bathtub - large contemporary master white tile and marble tile white floor and marble floor freestanding bathtub idea in Vancouver with flat-panel cabinets, medium tone wood cabinets, an undermount sink, a one-piece toilet, white walls, marble countertops, a hinged shower door and white countertops

Sponsored
Columbus, OH
Free consultation for landscape design!

Peabody Landscape Group
Columbus' Reliable Landscape Design & Contracting

 Kyle Hunt & Partners, Incorporated
James Kruger, LandMark Photography
Interior Design: Martha O'Hara Interiors
Architect: Sharratt Design & Company
Example of a large french country l-shaped dark wood floor and brown floor open concept kitchen design in Minneapolis with a farmhouse sink, limestone countertops, beige walls, an island, dark wood cabinets, stainless steel appliances, beige backsplash, stone tile backsplash and recessed-panel cabinets
Example of a large french country l-shaped dark wood floor and brown floor open concept kitchen design in Minneapolis with a farmhouse sink, limestone countertops, beige walls, an island, dark wood cabinets, stainless steel appliances, beige backsplash, stone tile backsplash and recessed-panel cabinets



Inspiration for a mid-sized tropical white two-story wood gable roof remodel in Miami with a metal roof


 Sater Design Collection, Inc.

Great Room. The Sater Design Collection's luxury, Craftsman home plan "Prairie Pine Court" (Plan #7083). saterdesign.com
Inspiration for a large craftsman open concept dark wood floor family room library remodel in Miami with gray walls, no fireplace and a wall-mounted tv
Inspiration for a large craftsman open concept dark wood floor family room library remodel in Miami with gray walls, no fireplace and a wall-mounted tv

 Crisp Architects
Rob Karosis
Inspiration for a country alcove shower remodel in New York with recessed-panel cabinets, green cabinets and beige walls
Inspiration for a country alcove shower remodel in New York with recessed-panel cabinets, green cabinets and beige walls

Sponsored
Columbus, OH

Hope Restoration & General Contracting
Columbus Design-Build, Kitchen & Bath Remodeling, Historic Renovations

 Alan Mascord Design Associates Inc
View the house plans at:
http://houseplans.co/house-plans/2472
Photos by Bob Greenspan

 Boss Design Center
This beautifully crafted Scandinavian kitchen remodel blends the warmth of white oak shaker cabinets with the sleek elegance of a quartzite island, creating a space that feels fresh yet timeless. Brass hardware, a farmhouse sink, and a custom range hood add character, while panel-ready appliances and a full-height backsplash keep the look seamless. The open plan layout offers a bright, airy atmosphere, enhanced by natural wood tones, pendant lighting, and light flooring. A central island with seating invites casual dining and conversation, making this kitchen as functional as it is welcoming—perfect for cooking, gathering, and everyday living.

Inspiration for a small contemporary 3/4 gray tile and porcelain tile porcelain tile corner shower remodel in Los Angeles with an undermount sink, recessed-panel cabinets, dark wood cabinets, quartz countertops, gray walls and a one-piece toilet

 Carriage Lane Design-Build Inc.
Photography: Stephani Buchman
Inspiration for a mid-sized contemporary master gray tile and porcelain tile porcelain tile bathroom remodel in Toronto with an undermount sink, flat-panel cabinets, white cabinets, quartzite countertops, white walls and white countertops
Inspiration for a mid-sized contemporary master gray tile and porcelain tile porcelain tile bathroom remodel in Toronto with an undermount sink, flat-panel cabinets, white cabinets, quartzite countertops, white walls and white countertops
Sponsored
Columbus, OH
Hope Restoration & General Contracting
Columbus Design-Build, Kitchen & Bath Remodeling, Historic Renovations
 William Lyon Signature Home
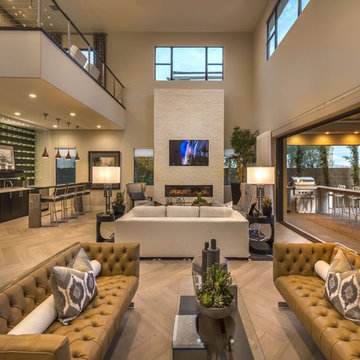
Living room - contemporary formal and open concept living room idea in Orange County with a ribbon fireplace and a media wall
 Van Metre Homes

Inspiration for a small timeless carpeted and beige floor home weight room remodel in DC Metro with multicolored walls

 Front Street Builders
Example of a large arts and crafts u-shaped dark wood floor eat-in kitchen design in San Francisco with an undermount sink, shaker cabinets, white cabinets, granite countertops, gray backsplash, stainless steel appliances and an island
66