
Search results for "Planning agent" in Home Design Ideas
 Visionary Homes

This Visionary Homes Cambridge home plan is simply breathtaking. It features grand windows, an open-floor plan and a grand master suite. You’ll love the open feel of this beautiful home. Call Visionary Homes for details on construction status, plans and finishes at 435-228-4702. Agents welcome!

 Blomquist Builder's Group
Blomquist Builders Group- MODIFIED MONET MANOR: EXTERIOR PROGRESS- MOUNTAIN VIEW; LOT 23
PRESENTED BY BRANDI TRUE, RENE
REALTYB@OUTLOOK.COM
ATLANTA COMMUNITIES
 Pleasant Living, LLC
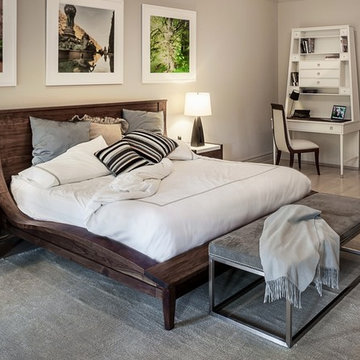
The challenge with this project was to transform a very traditional house into something more modern and suited to the lifestyle of a young couple just starting a new family. We achieved this by lightening the overall color palette with soft grays and neutrals. Then we replaced the traditional dark colored wood and tile flooring with lighter wide plank hardwood and stone floors. Next we redesigned the kitchen into a more workable open plan and used top of the line professional level appliances and light pigmented oil stained oak cabinetry. Finally we painted the heavily carved stained wood moldings and library and den cabinetry with a fresh coat of soft pale light reflecting gloss paint.
Photographer: James Koch
Find the right local pro for your project
 Pleasant Living, LLC
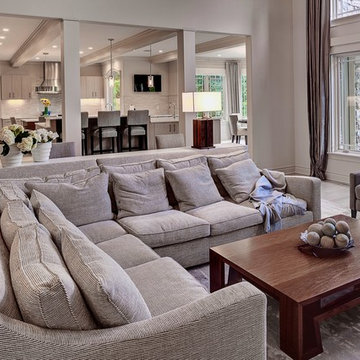
The challenge with this project was to transform a very traditional house into something more modern and suited to the lifestyle of a young couple just starting a new family. We achieved this by lightening the overall color palette with soft grays and neutrals. Then we replaced the traditional dark colored wood and tile flooring with lighter wide plank hardwood and stone floors. Next we redesigned the kitchen into a more workable open plan and used top of the line professional level appliances and light pigmented oil stained oak cabinetry. Finally we painted the heavily carved stained wood moldings and library and den cabinetry with a fresh coat of soft pale light reflecting gloss paint.
Photographer: James Koch
 Overman Custom Design
- Design by Jeff Overman at Overman Custom Design
www.austinhomedesigner.com
Email - joverman[@]austin.rr.com
Instagram- @overmancustomdesign
-Builder and Real Estate Agent, Charlotte Aceituno at Pura Vida LLC
Email - charlotteaceituno[@]gmail.com
 Blomquist Builder's Group
Blomquist Builders Group- MODIFIED MONET MANOR: INTERIOR PROGRESS; LOT 23
PRESENTED BY BRANDI TRUE, RENE
REALTYB@OUTLOOK.COM
ATLANTA COMMUNITIES
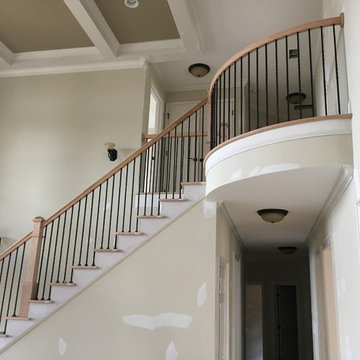
Inspiration for a timeless staircase remodel in Atlanta
Inspiration for a timeless staircase remodel in Atlanta
 Visionary Homes

Welcome home to the Remington. This breath-taking two-story home is an open-floor plan dream. Upon entry you'll walk into the main living area with a gourmet kitchen with easy access from the garage. The open stair case and lot give this popular floor plan a spacious feel that can't be beat. Call Visionary Homes for details at 435-228-4702. Agents welcome!

Sponsored
Sunbury, OH

J.Holderby - Renovations
Franklin County's Leading General Contractors - 2X Best of Houzz!
 Visionary Homes
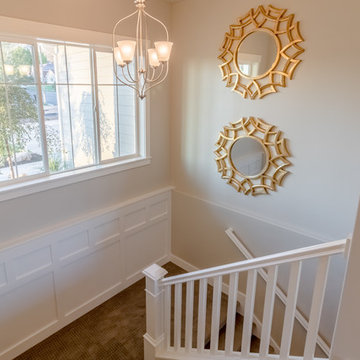
This Visionary Homes Cambridge home plan is simply breathtaking. It features grand windows, an open-floor plan and a grand master suite. You’ll love the open feel of this beautiful home. Call Visionary Homes for details on construction status, plans and finishes at 435-228-4702. Agents welcome!
 Emerald Coast Real Estate Photography
© Will Sullivan, Emerald Coat Real Estate Photography, LLC
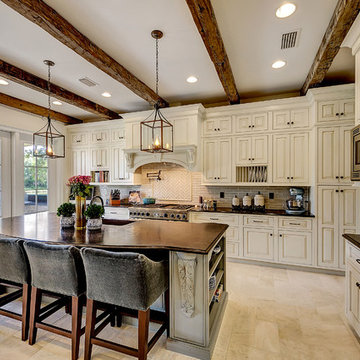
Kitchen - traditional kitchen idea in Miami
Kitchen - traditional kitchen idea in Miami
 Jenny Merritt
Brad Merritt
3Wire
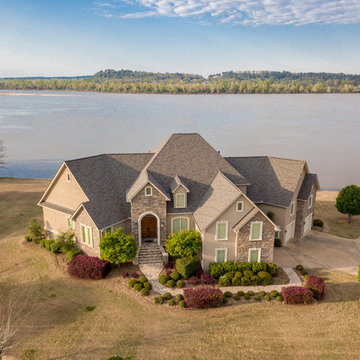
Inspiration for a timeless beige three-story stone house exterior remodel in Little Rock with a shingle roof
Inspiration for a timeless beige three-story stone house exterior remodel in Little Rock with a shingle roof
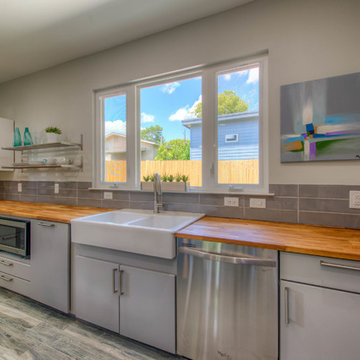 Overman Custom Design
- Design by Jeff Overman at Overman Custom Design
www.austinhomedesigner.com
Email - joverman[@]austin.rr.com
Instagram- @overmancustomdesign
-Builder and Real Estate Agent, Charlotte Aceituno at Pura Vida LLC
Email - charlotteaceituno[@]gmail.com
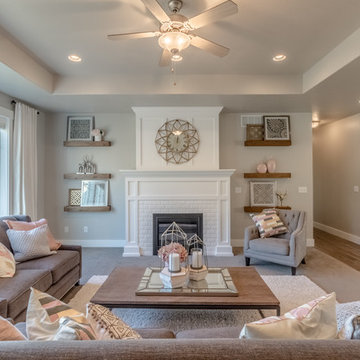 Visionary Homes
This Visionary Homes Cambridge home plan is simply breathtaking. It features grand windows, an open-floor plan and a grand master suite. You’ll love the open feel of this beautiful home. Call Visionary Homes for details on construction status, plans and finishes at 435-228-4702. Agents welcome!
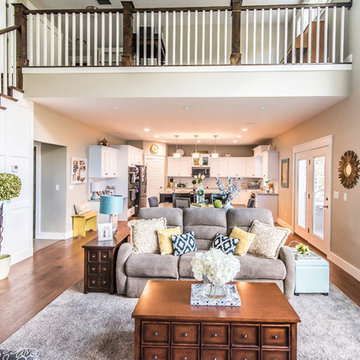 Visionary Homes
Welcome home to the Remington. This breath-taking two-story home is an open-floor plan dream. Upon entry you'll walk into the main living area with a gourmet kitchen with easy access from the garage. The open stair case and lot give this popular floor plan a spacious feel that can't be beat. Call Visionary Homes for details at 435-228-4702. Agents welcome!

Sponsored
Columbus, OH

Hope Restoration & General Contracting
Columbus Design-Build, Kitchen & Bath Remodeling, Historic Renovations
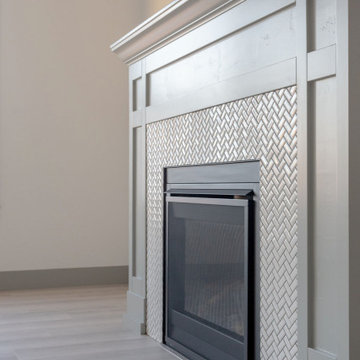 Visionary Homes
Welcome home to the Baybrook by Visionary Homes. This open-floor-plan dream home is the rambler you’ve been looking for. The Baybrook offers a flex room upon entry, combined kitchen, dining and living area and three bedrooms and two baths on the main floor. Call Visionary Homes for details on construction status, plans and finishes at 435-228-4702. Agents welcome!
 Visionary Homes
This Visionary Homes Cambridge home plan is simply breathtaking. It features grand windows, an open-floor plan and a grand master suite. You’ll love the open feel of this beautiful home. Call Visionary Homes for details on construction status, plans and finishes at 435-228-4702. Agents welcome!
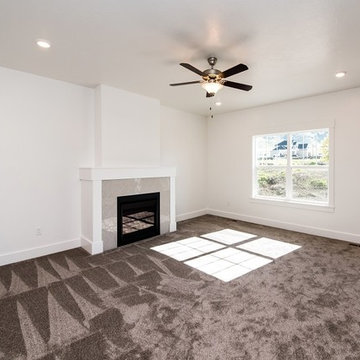 Visionary Homes
Welcome home to the Browning by Visionary Homes. This open floor plan includes a large living area, gourmet kitchen with an island and a breathtaking master suite. Call Visionary Homes for details on construction status, plans and finishes at 435-228-4702. Agents welcome!
Photography by Aimee Campbell
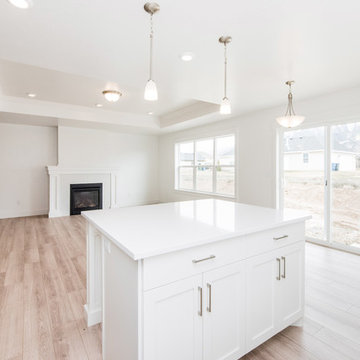 Visionary Homes
Welcome home to the Avalon. Walking into the home you’ll be greeted with a quaint entry that leads to a hallway with bedrooms to one side and the other side opens to the combined, kitchen, dining bump and great room. This home boats a spacious pantry and mudroom and laundry room right off the garage. Call Visionary Homes for details on construction status, plans and finishes at 435-228-4702. Agents welcome!
Photography by Aimee Campbell
Sponsored
Sunbury, OH
J.Holderby - Renovations
Franklin County's Leading General Contractors - 2X Best of Houzz!
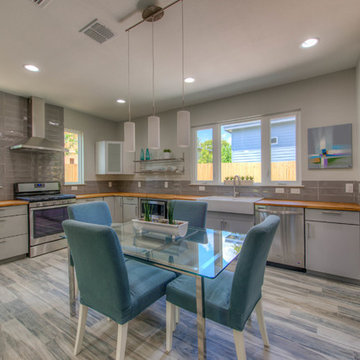 Overman Custom Design
- Design by Jeff Overman at Overman Custom Design
www.austinhomedesigner.com
Email - joverman[@]austin.rr.com
Instagram- @overmancustomdesign
-Builder and Real Estate Agent, Charlotte Aceituno at Pura Vida LLC
Email - charlotteaceituno[@]gmail.com
 Agent Faircloth
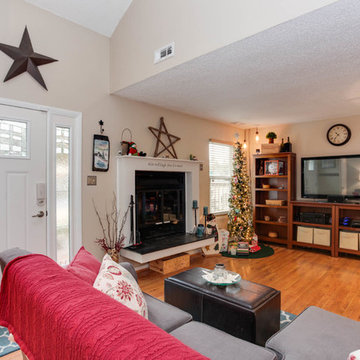
Welcome home to 2131 Whispering Sands Lane, located in the Mariners Landing community in Virginia Beach. The living is easy in this generously proportioned contemporary residence located within a short stroll to parks, sand and surf.
The open floor plan boasts two bedrooms and a loft, 1 full bathroom upstairs, 1 half bathroom downstairs, a vaulted family room with wood burning fireplace, a stylish kitchen that flows into the dining room and inviting rear patio.
Upgraded features include:
New Kitchen (2013)– Granite counter tops, stainless steel undermount sink, Kraftmaid cabinetry boasts dove tailed drawers, under cabinetry lighting (2015), new lighting, kitchen island
New Baths (full bath remodeled in 2008), (half bath remodeled in 2/13), interior paint throughout (2016), interior doors & door hardware (2016), laminate floors throughout (upstairs in 2015 & laminate floors downstairs 2008), ceiling fans (2016), new attic access and attic light (2016), hot water heater (2015), chimney cap (2014), Roof, siding & windows replaced (2017), wood treads and stairwell updated (2016).
Ideally positioned to enjoy the proximity to beaches, marinas, parks, cafes and restaurants. Highly desirable location with minimum maintenance allowing you more time to live the “beach life”.
 Visionary Homes
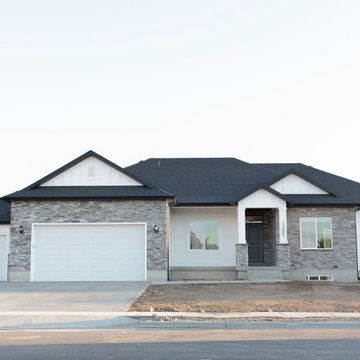
Welcome home to the Baybrook by Visionary Homes. This open-floor-plan dream home is the rambler you’ve been looking for. The Baybrook offers a flex room upon entry, combined kitchen, dining and living area and three bedrooms and two baths on the main floor. Call Visionary Homes for details on construction status, plans and finishes at 435-228-4702. Agents welcome!
5