
Search results for "Planning agent" in Home Design Ideas
 Agent Faircloth
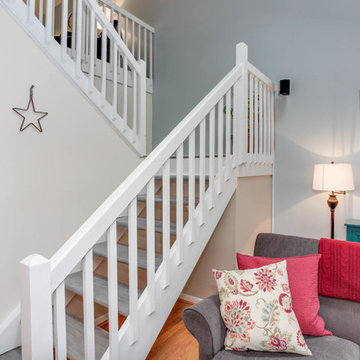
Welcome home to 2131 Whispering Sands Lane, located in the Mariners Landing community in Virginia Beach. The living is easy in this generously proportioned contemporary residence located within a short stroll to parks, sand and surf.
The open floor plan boasts two bedrooms and a loft, 1 full bathroom upstairs, 1 half bathroom downstairs, a vaulted family room with wood burning fireplace, a stylish kitchen that flows into the dining room and inviting rear patio.
Upgraded features include:
New Kitchen (2013)– Granite counter tops, stainless steel undermount sink, Kraftmaid cabinetry boasts dove tailed drawers, under cabinetry lighting (2015), new lighting, kitchen island
New Baths (full bath remodeled in 2008), (half bath remodeled in 2/13), interior paint throughout (2016), interior doors & door hardware (2016), laminate floors throughout (upstairs in 2015 & laminate floors downstairs 2008), ceiling fans (2016), new attic access and attic light (2016), hot water heater (2015), chimney cap (2014), Roof, siding & windows replaced (2017), wood treads and stairwell updated (2016).
Ideally positioned to enjoy the proximity to beaches, marinas, parks, cafes and restaurants. Highly desirable location with minimum maintenance allowing you more time to live the “beach life”.
 Overman Custom Design

- Design by Jeff Overman at Overman Custom Design
www.austinhomedesigner.com
Email - joverman[@]austin.rr.com
Instagram- @overmancustomdesign
-Builder and Real Estate Agent, Charlotte Aceituno at Pura Vida LLC
Email - charlotteaceituno[@]gmail.com
 Seattle Staging Company
LISTING AGENT: JOEY MCCUNE RE/MAX JUNCTION
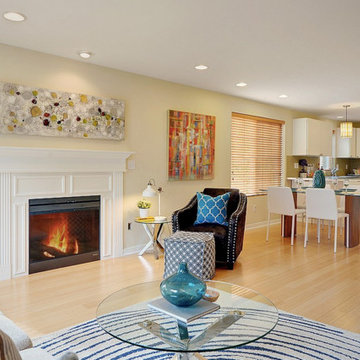
The view of the dining room and the kitchen from the living room shows a bright and open floor plan. We really loved the tile backsplash, the pendant lights over the counter in the kitchen and other elements which gave a neuvo retro feel. We played that up with bright abstract art and sculptural pieces to provide a fun playful space for buyers.
Find the right local pro for your project
 Overman Custom Design

- Design by Jeff Overman at Overman Custom Design
www.austinhomedesigner.com
Email - joverman[@]austin.rr.com
Instagram- @overmancustomdesign
-Builder and Real Estate Agent, Charlotte Aceituno at Pura Vida LLC
Email - charlotteaceituno[@]gmail.com
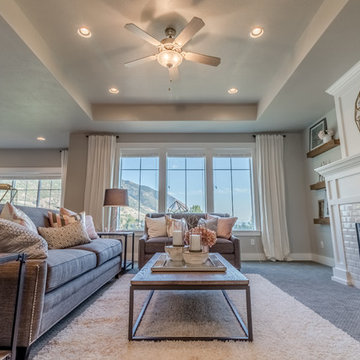
 Visionary Homes
This Visionary Homes Cambridge home plan is simply breathtaking. It features grand windows, an open-floor plan and a grand master suite. You’ll love the open feel of this beautiful home. Call Visionary Homes for details on construction status, plans and finishes at 435-228-4702. Agents welcome!
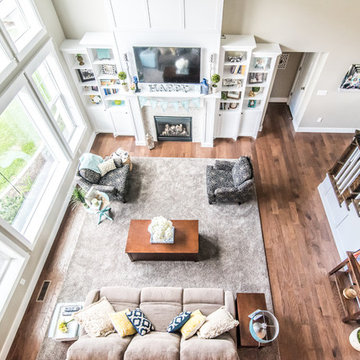 Visionary Homes
Welcome home to the Remington. This breath-taking two-story home is an open-floor plan dream. Upon entry you'll walk into the main living area with a gourmet kitchen with easy access from the garage. The open stair case and lot give this popular floor plan a spacious feel that can't be beat. Call Visionary Homes for details at 435-228-4702. Agents welcome!
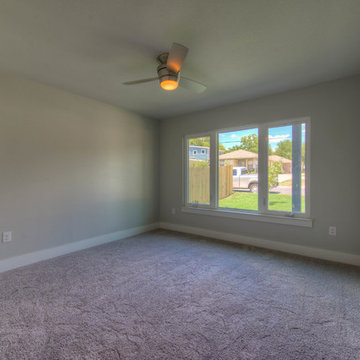 Overman Custom Design
- Design by Jeff Overman at Overman Custom Design
www.austinhomedesigner.com
@overmancustomdesign
-Builder and Real Estate Agent, Charlotte Aceituno
charlotteaceituno[@]gmail.com

Sponsored
Sunbury, OH

J.Holderby - Renovations
Franklin County's Leading General Contractors - 2X Best of Houzz!
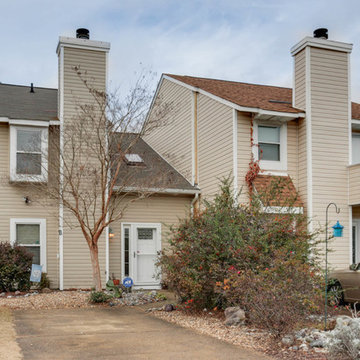 Agent Faircloth
Welcome home to 2131 Whispering Sands Lane, located in the Mariners Landing community in Virginia Beach. The living is easy in this generously proportioned contemporary residence located within a short stroll to parks, sand and surf.
The open floor plan boasts two bedrooms and a loft, 1 full bathroom upstairs, 1 half bathroom downstairs, a vaulted family room with wood burning fireplace, a stylish kitchen that flows into the dining room and inviting rear patio.
Upgraded features include:
New Kitchen (2013)– Granite counter tops, stainless steel undermount sink, Kraftmaid cabinetry boasts dove tailed drawers, under cabinetry lighting (2015), new lighting, kitchen island
New Baths (full bath remodeled in 2008), (half bath remodeled in 2/13), interior paint throughout (2016), interior doors & door hardware (2016), laminate floors throughout (upstairs in 2015 & laminate floors downstairs 2008), ceiling fans (2016), new attic access and attic light (2016), hot water heater (2015), chimney cap (2014), Roof, siding & windows replaced (2017), wood treads and stairwell updated (2016).
Ideally positioned to enjoy the proximity to beaches, marinas, parks, cafes and restaurants. Highly desirable location with minimum maintenance allowing you more time to live the “beach life”.
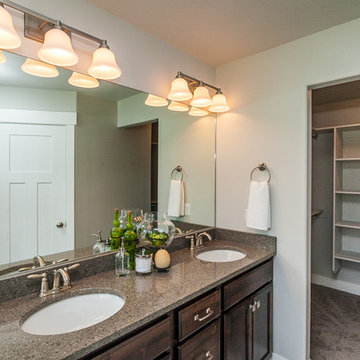
 User
UserMaple Highlands Model Home
Hadley-B - Floor Plan
2512 E. Rio Grande Dr. Spanish Fork, UT
Mon - Fri 12-7
Sat 10-5
Call/text an EDGEhomes Agent at 801.300.2085 with any questions. http://www.edgehomes.com/gallery/maple-highlands-model-home-2/
Call/text an EDGEhomes Agent at 801.300.2085 with any questions.
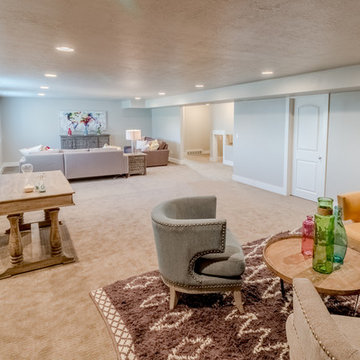 Visionary Homes
This Visionary Homes Cambridge home plan is simply breathtaking. It features grand windows, an open-floor plan and a grand master suite. You’ll love the open feel of this beautiful home. Call Visionary Homes for details on construction status, plans and finishes at 435-228-4702. Agents welcome!
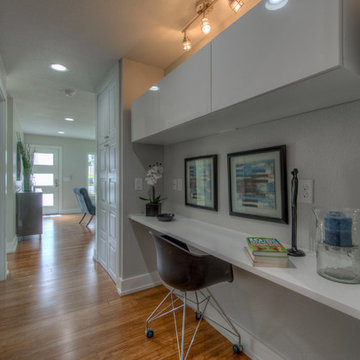 Overman Custom Design
- Design by Jeff Overman at Overman Custom Design
www.austinhomedesigner.com
Email - joverman[@]austin.rr.com
Instagram- @overmancustomdesign
-Builder and Real Estate Agent, Charlotte Aceituno at Pura Vida LLC
Email - charlotteaceituno[@]gmail.com
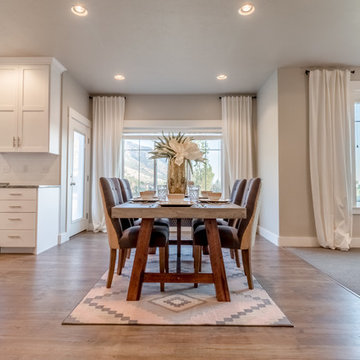 Visionary Homes
This Visionary Homes Cambridge home plan is simply breathtaking. It features grand windows, an open-floor plan and a grand master suite. You’ll love the open feel of this beautiful home. Call Visionary Homes for details on construction status, plans and finishes at 435-228-4702. Agents welcome!
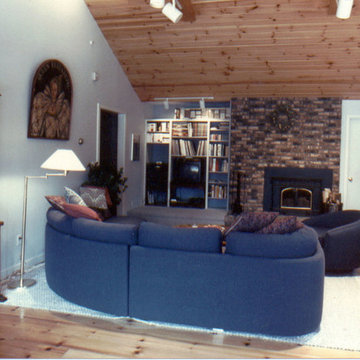
 Gloria Jaroff, A.I.A.
Project: Connecticut retreat for bi-coastal Hollywood agent.
Rustic cabin in Connecticut woods. Major living space transformed from drab to sophisticated space for relaxing and entertaining Hollywood celebrities for movie screenings

Sponsored
Sunbury, OH
J.Holderby - Renovations
Franklin County's Leading General Contractors - 2X Best of Houzz!
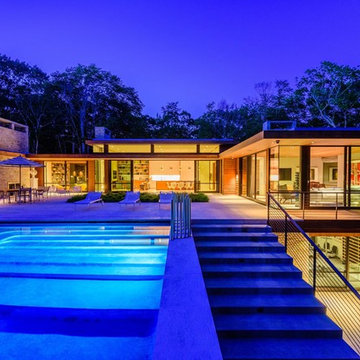
 Mark Baron, Hamptons Luxury Real Estate Agent
SOPHISTICATED MODERN PERFECTION IN AMAGANSETT
EXTREMELY PRIVATE HOME SURROUNDED BY OVER 200 ACRES OF RESERVE
A modernist masterpiece sited on over two quiet acres and adjoining over 200 acres of reserve encompassing one of the largest beech tree forests in North America — convenient to every amenity Amagansett Village has to offer. An allee of Linden trees leads to the sleek, 6,500 +/- sq. ft. retreat featuring pure elemental modern design and completed in the very best of taste. With walls of custom windows and sliding glass doors showcasing breathtaking natural vistas, very special woods and finishes such as cedar siding, Burmese teak flooring and Ipe decking on all balconies. This extraordinary home includes five bedrooms, 5 full and one half bathrooms, a truly innovative open floor plan with expansive living and dining areas whilst still providing intimate spaces with the library and family room each with its own gas fireplace and the spa for moments of solitude. A sleek state-of-the-art kitchen with soaring 14 ft ceilings, elegant top stainless appliances, a second professional butler’s kitchen and a spectacular outdoor stainless grilling station with gas pizza oven, and outdoor fireplace. The generous Master suite located in its own wing includes a luxurious radiant heated master bathroom with infinity edge soaking tub and glass shower box with enormous rain head shower, a gorgeous walk-in closet and a private office and direct access to the pool and outdoor Boffi shower. The Lower Level invites special entertaining with a glass wine display room, art gallery, private yoga studio, gym, sauna and steam room along with an additional guest bedroom, mudroom and attached 3-car garage. The uplifting and perfectly landscaped grounds are inspired by Luciano Giubbilei with Zen gardens, exotic plantings and additional full pool bathroom. The oversized 58 ft infinity edge pool with 14 ft high waterfall and in-water lounging creates the perfect ambiance for the ultimate Hampton’s home. First time offering.
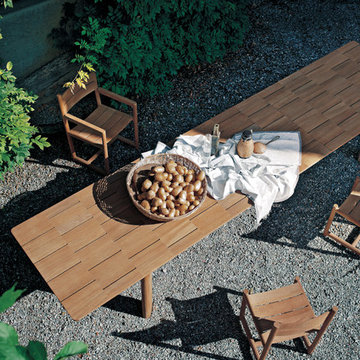
 Casa Design Outdoor
The table BRICK is the discovery that even with a natural and simple as wood, can you do technology. The concept of the extension table is declared in its name (from "BRICK" brick): the precious teak, absolute protagonist of the collection, it breaks up into pieces, in a geometrically perfect joints paced game that characterize the design of the plan. At the dynamism of the extensible top it is opposed to the stability of the structure, drawn by bold lines and essential that shape the teak. The important dimensions and the functional throttle opening system that allows to easily extract the hidden extensions from the sliding plane, allow to create space for a large friendliness. Given the complexity of construction and the large number of wood blocks of the plan, over time may occur slight movements of these parts, if directly exposed to atmospheric agents. These movements are natural and do not affect the use and functionality of the table. To maintain stable BRICK table in time, it is suggested to place it covered areas such as porches or verandas. BRICK extendable table received the Honorable Mention at the XXIV Premio Compasso d'Oro in 2016
Designed by Gordon Guillaumier
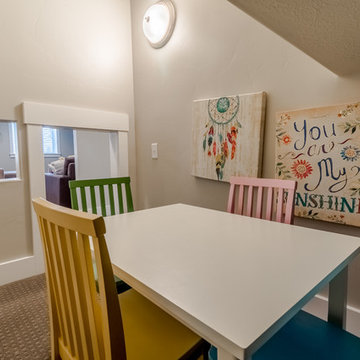 Visionary Homes
This Visionary Homes Cambridge home plan is simply breathtaking. It features grand windows, an open-floor plan and a grand master suite. You’ll love the open feel of this beautiful home. Call Visionary Homes for details on construction status, plans and finishes at 435-228-4702. Agents welcome!
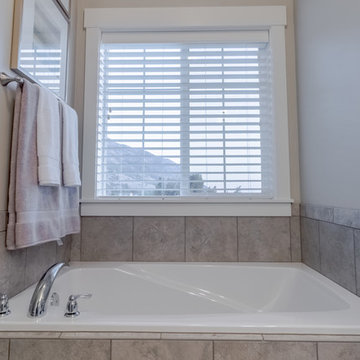 Visionary Homes
This Visionary Homes Cambridge home plan is simply breathtaking. It features grand windows, an open-floor plan and a grand master suite. You’ll love the open feel of this beautiful home. Call Visionary Homes for details on construction status, plans and finishes at 435-228-4702. Agents welcome!


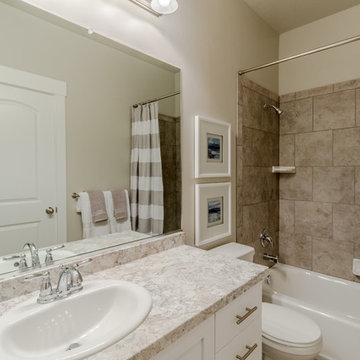 Visionary Homes
This Visionary Homes Cambridge home plan is simply breathtaking. It features grand windows, an open-floor plan and a grand master suite. You’ll love the open feel of this beautiful home. Call Visionary Homes for details on construction status, plans and finishes at 435-228-4702. Agents welcome!
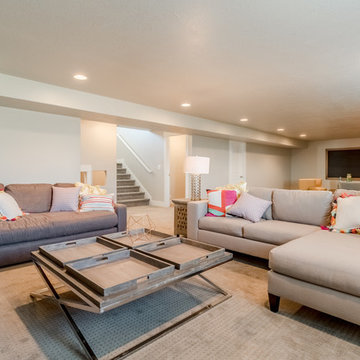 Visionary Homes
This Visionary Homes Cambridge home plan is simply breathtaking. It features grand windows, an open-floor plan and a grand master suite. You’ll love the open feel of this beautiful home. Call Visionary Homes for details on construction status, plans and finishes at 435-228-4702. Agents welcome!
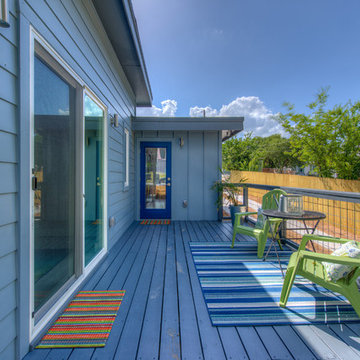 Overman Custom Design
- Design by Jeff Overman at Overman Custom Design
www.austinhomedesigner.com
Email - joverman[@]austin.rr.com
Instagram- @overmancustomdesign
-Builder and Real Estate Agent, Charlotte Aceituno at Pura Vida LLC
Email - charlotteaceituno[@]gmail.com
6