
Search results for "Planning" in Home Design Ideas

 Our Town Plans
Our Town Plans photo by Todd Stone
Inspiration for a mid-sized transitional open concept medium tone wood floor living room remodel in Atlanta with beige walls, a standard fireplace and a brick fireplace
Inspiration for a mid-sized transitional open concept medium tone wood floor living room remodel in Atlanta with beige walls, a standard fireplace and a brick fireplace

 SketchPad House Plans
Inspiration for a mid-sized contemporary u-shaped gray floor and medium tone wood floor open concept kitchen remodel in Grand Rapids with an undermount sink, flat-panel cabinets, medium tone wood cabinets, quartz countertops, white backsplash, glass tile backsplash, stainless steel appliances, a peninsula and beige countertops

 Sater Design Collection, Inc.
Foyer. The Sater Design Collection's luxury, Craftsman home plan "Prairie Pine Court" (Plan #7083). saterdesign.com
Example of a mid-sized arts and crafts dark wood floor entryway design in Miami with gray walls and a dark wood front door
Example of a mid-sized arts and crafts dark wood floor entryway design in Miami with gray walls and a dark wood front door
Find the right local pro for your project

 TONIC Design
Damien Bredberg
Example of a huge minimalist single-wall gray floor seated home bar design in Brisbane with flat-panel cabinets
Example of a huge minimalist single-wall gray floor seated home bar design in Brisbane with flat-panel cabinets


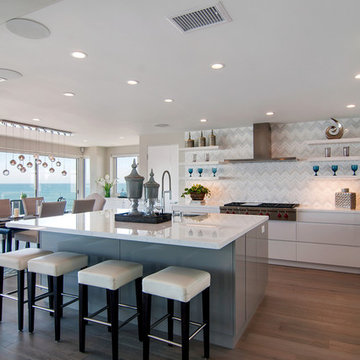
 Kristin Lam Interiors
Sleek, contemporary kitchen with clean lines and soft colors. Marble counter tops and marble chevron splash. Parapan cabinets.
Example of a large trendy l-shaped light wood floor open concept kitchen design in San Diego with a single-bowl sink, flat-panel cabinets, white cabinets, marble countertops, white backsplash, mosaic tile backsplash, paneled appliances and an island
Example of a large trendy l-shaped light wood floor open concept kitchen design in San Diego with a single-bowl sink, flat-panel cabinets, white cabinets, marble countertops, white backsplash, mosaic tile backsplash, paneled appliances and an island
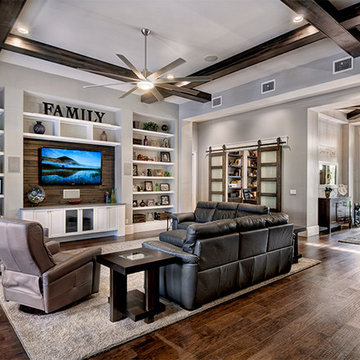 Sater Design Collection, Inc.
Great Room. The Sater Design Collection's luxury, Craftsman home plan "Prairie Pine Court" (Plan #7083). saterdesign.com
Family room - large craftsman open concept dark wood floor family room idea in Miami with gray walls, no fireplace and a wall-mounted tv
Family room - large craftsman open concept dark wood floor family room idea in Miami with gray walls, no fireplace and a wall-mounted tv

Sponsored
Sunbury, OH

J.Holderby - Renovations
Franklin County's Leading General Contractors - 2X Best of Houzz!
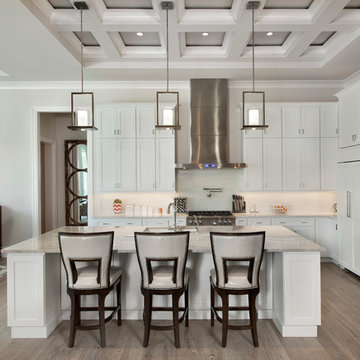
 JMDG Architecture | Planning + Interiors
Photos by Giovanni Photography
Example of a large transitional l-shaped light wood floor open concept kitchen design in Miami with an undermount sink, white cabinets, quartzite countertops, white backsplash, subway tile backsplash, stainless steel appliances, an island and shaker cabinets
Example of a large transitional l-shaped light wood floor open concept kitchen design in Miami with an undermount sink, white cabinets, quartzite countertops, white backsplash, subway tile backsplash, stainless steel appliances, an island and shaker cabinets
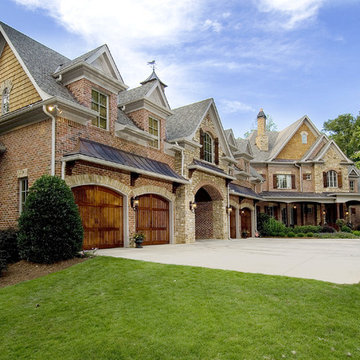
 Architectural Designs
Architectural Designs Exclusive House Plan 25607GE
Photo taken from back showing the patio/deck off the formal dining room. The master suite is shown to the left.
This luxury home has the master down and two beds up - plus a great in-law or extended guest suite over the 4 car garage.
Just over 5,200 of living space. And that doesn't include the master suite sleeping porch, back deck, screened porch with grill deck and front porch.
The plan is waiting to be built again and is available in sets, PDF and CAD. See all the details and let us know where YOU want to build.
Plan Link: http://bit.ly/25607ge
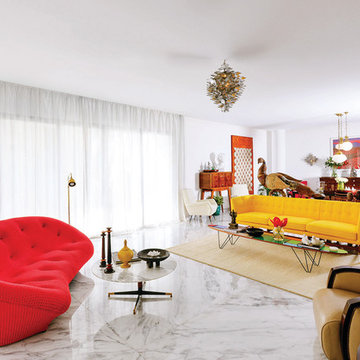
 Prachi Damle Photography
Inspiration for a large contemporary open concept marble floor living room remodel in Mumbai with white walls
 Sater Design Collection, Inc.
Great Room. The Sater Design Collection's luxury, Craftsman home plan "Prairie Pine Court" (Plan #7083). saterdesign.com
Example of a large arts and crafts open concept dark wood floor family room library design in Miami with gray walls, no fireplace and a wall-mounted tv
Example of a large arts and crafts open concept dark wood floor family room library design in Miami with gray walls, no fireplace and a wall-mounted tv

 Wellborn + Wright
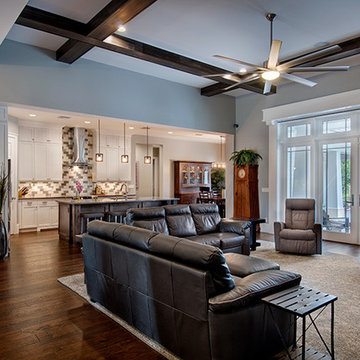
Wellborn + Wright has teamed up with Richmond native Cobblestone Development Group again for this incredible renovation. What was originally a constricting, one story brick ranch house from the mid 20th century is now a bright, soaring, three story home with a much more open and inviting floor plan. Be sure to flip through the slideshow above to the last 3 pictures which show the “before and after” versions of the kitchen and entryway.
Wellborn + Wright was happy to provide the smooth surface box beams that ran along the ceiling and “sectioned off” the individual living spaces on the first floor – kitchen, living room, dining room – without actually dividing the space itself. A mantle (not shown) and kitchen island counter top made from reclaimed white oak can be found in the kitchen and living room respectively. It should be noted that, while W+ didn’t provide the flooring for this project, what you see here is an exact match to our South Hampton oak flooring – so if you like what you see on the floors just as much as the ceiling, we can definitely help you there!



 Architectural Designs
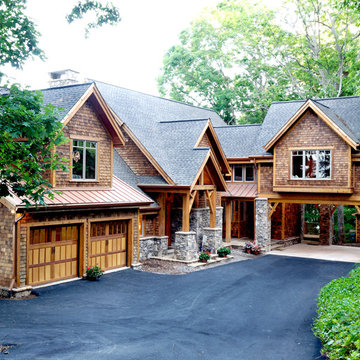
We call this plan "High End Drama With Bonus", with the bonus being the fully-finished walkout basement with media room and more.
This home easily sleeps five, and gives you just under 5,000 square feet of heated living space on the main and upper floors combined. Finish the lower level and you have almost 2,000 square feet of additional place to plan your dreams.
The plans are available for construction in PDF, CAD and prints.
Where do you want build?
Plan 26600GG Link: http://www.architecturaldesigns.com/house-plan-26600GG.asp
TWITTER: @adhouseplans
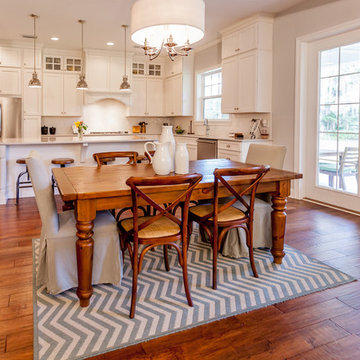
 J.A. Long, Inc
Built by:
J.A. Long, Inc
Design Builders

Mid-sized transitional medium tone wood floor and brown floor kitchen/dining room combo photo in Jacksonville with gray walls and no fireplace
Mid-sized transitional medium tone wood floor and brown floor kitchen/dining room combo photo in Jacksonville with gray walls and no fireplace
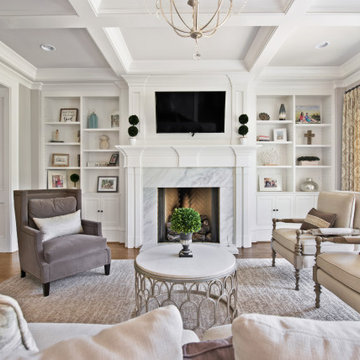
 The House Designers
View of the wonderful living room on THD-2037. View plan: https://www.thehousedesigners.com/plan/ford-creek-2037/

 Daniel Boardman Residential Design
Example of a large trendy single-wall dark wood floor and brown floor wet bar design in Austin with an undermount sink, glass-front cabinets, white cabinets and granite countertops

Sponsored
Sunbury, OH
J.Holderby - Renovations
Franklin County's Leading General Contractors - 2X Best of Houzz!
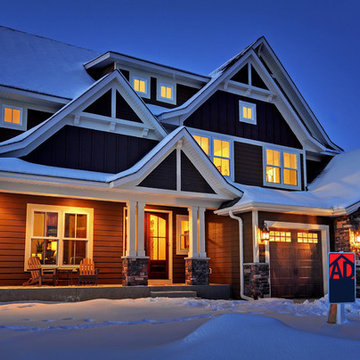 Architectural Designs
Designed for a large family, house plan 73327HS gives you 5 bedrooms on 2 floors, and an optional finished lower level with room for another bedroom and rec space.
The specs are as follows;
Main Floor: 1,742 square feet
Upper Floor: 2,024 square feet
Optional Lower Level: 1,463 square feet finished; 143 square feet unfinished
The plans are available for construction in CAD, PDF and print formats. You can see the full specs and order the plan here:
http://www.architecturaldesigns.com/house-plan-73327HS.asp
There are more photos at this link too.

 EMR Architecture
Trendy open concept light wood floor living room library photo in London with gray walls, a ribbon fireplace and no tv

 John Kraemer & Sons
Builder: John Kraemer & Sons | Photography: Landmark Photography
Inspiration for a small modern gray two-story mixed siding flat roof remodel in Minneapolis
Inspiration for a small modern gray two-story mixed siding flat roof remodel in Minneapolis
31