
Search results for "Plant based wellness" in Home Design Ideas
 Forward Design Build Remodel

Our client’s goal was to open up the kitchen to the living room area for multiple reasons, two of which were to create an open and inviting kitchen experience, and also to bring their beautiful view of the waterways surrounding their hilltop perch all the way into the living room area.
They wanted to maximize cabinet storage as well as counter space. They also wanted to have a dedicated wet bar area.
We wanted to preserve the existing wood ceiling, so we had to get creative with lighting solutions as well as the vent hood. That's why you'll see cable lights, sconces and toe kick lighting to maximize the light. The range hood has an asymmetric design because we wanted to center the cooktop on the island without touching the ceiling to move the range hood.
In order to maximize the views, add storage and maintain enough space for the dining table, there are shallow base cabinets along the exterior wall.
We also added a new doorway into the bedroom area for privacy which had the added benefit of giving the dining room new purpose as an entertainment area.
We included a wet bar with open and display shelving, two wine fridges and storage.

 River Valley Landscapes
 This project presented unique opportunities that are not often found in residential landscaping. The homeowners were not only restoring their 1840's era farmhouse, a piece of their family’s history, but also enlarging and updating the home for modern living. The landscape designers continued this idea by creating a space that is a modern day interpretation of an 1840s era farm rather then a strict recreation. The resulting design combines elements of farm living from that time, as well as acknowledging the property’s history as a horse farm, with staples of 21st century landscapes such as space for outdoor living, lighting, and newer plant varieties.
Guests approach from the main driveway which winds through the property and ends at the main barn. There is secondary gated driveway just for the homeowners. Connected to this main driveway is a narrower gravel lane which leads directly to the residence. The lane passes near fruit trees planted in broken rows to give the illusion that they are the remains of an orchard that once existed on the site. The lane widens at the entrance to the gardens where there is a hitching post built into the fence that surrounds the gardens and a watering trough. The widened section is intended as a place to park a golf cart or, in a nod to the home’s past, tie up horses before entering. The gravel lane passes between two stone pillars and then ends at a square gravel court edged in cobblestones. The gravel court transitions into a wide flagstone walk bordered with yew hedges and lavender leading to the front door.
Directly to the right, upon entering the gravel court, is located a gravel and cobblestone edged walk leading to a secondary entrance into the residence. The walk is gated where it connects with the gravel court to close it off so as not to confuse visitors and guests to the main residence and to emphasize the primary entrance. An area for a bench is provided along this walk to encourage stopping to view and enjoy the gardens.
On either side of the front door, gravel and cobblestone walks branch off into the garden spaces. The one on the right leads to a flagstone with cobblestone border patio space. Since the home has no designated backyard like most modern suburban homes the outdoor living space had to be placed in what would traditionally be thought of as the front of the house. The patio is separated from the entrance walk by the yew hedge and further enclosed by three Amelanchiers and a variety of plantings including modern cultivars of old fashioned plants such as Itea and Hydrangea. A third entrance, the original front door to the 1840’s era section, connects to the patio from the home’s kitchen, making the space ideal for outdoor dining.
The gravel and cobblestone walk branching off to the left of the front door leads to the vegetable and perennial gardens. The idea for the vegetable garden was to recreate the tradition of a kitchen garden which would have been planted close to the residence for easy access. The vegetable garden is surrounded by mixed perennial beds along the inside of the wood picket fence which surrounds the entire garden space. Another area designated for a bench is provided here to encourage stopping and viewing. The home’s original smokehouse, completely restored and used as a garden shed, provides a strong architectural focal point to the vegetable garden. Behind the smokehouse is planted lilacs and other plants to give mass and balance to the corner and help screen the garden from the neighboring subdivision. At the rear corner of the garden a wood arbor was constructed to provide a structure on which to grow grapes or other vines should the homeowners choose to.
The landscape and gardens for this restored farmhouse and property are a thoughtfully designed and planned recreation of a historic landscape reinterpreted for modern living. The idea was to give a sense of timelessness when walking through the gardens as if they had been there for years but had possibly been updated and rejuvenated as lifestyles changed. The attention to materials and craftsmanship blend seamlessly with the residence and insure the gardens and landscape remain an integral part of the property. The farm has been in the homeowner’s family for many years and they are thrilled at the results and happy to see respect given to the home’s history and to its meticulous restoration.
 Kitchen Studio: Kansas City
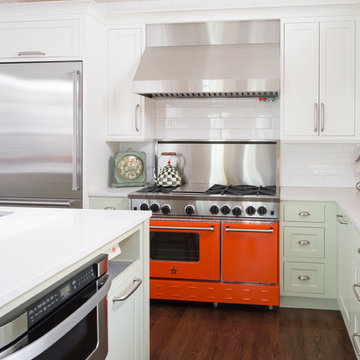
Orange Blue Star Range features double ovens, 6 burners and a griddle. The pale green base cabinets and white wall cabinets play well off of the bold colors in this space.
Matt Kocourek Photography
Find the right local pro for your project

 iStage Homes
This open living and kitchen view in the Hudson Bayou contemporary spec home was staged by iStage Homes to highlight the seamless flow between gathering spaces. A modern sectional with bright accent pillows anchors the living area, while the kitchen island with bar seating creates a natural focal point for entertaining. The staging emphasizes light, scale, and functionality—helping buyers envision comfortable modern living in this newly built Sarasota home.
 Southern Living Plant Collection
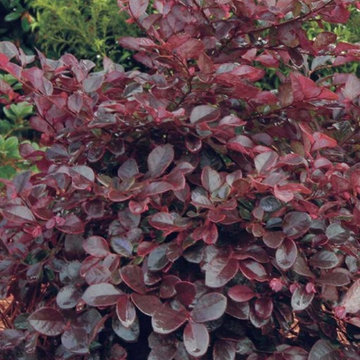
Combining colorful flowers and foliage with controlled growth, Purple Diamond® is a gem. Unlike some other loropetalums that can swallow your house, this one grows 4 to 5 feet tall and wide. Showy pink flowers appear in spring and sometimes summer. Deep, rich purple foliage holds its color all season.
FEATURES
Bloom/Feature Magenta ribbons in spring
Plant Type Shrubs
Evergreen or Deciduous Evergreen
USDA Zones 7,8,9,10
Zone Detail Hardy to 0 F
Key Features Deer resistant, reblooming, dwarf, year-round interest
Use Accent, container, mass planting, slope, hedge
Exposure Full sun to part shade
Bloom Season Spring
Dimension 4-5' H x 4-5' W
Growth Rate Moderate to fast growth
CARE
Water Water as needed
Soil Type Acidic, moist, well-drained, humus-rich
Fertilizer Early spring
Pruning Shape after spring bloom
PLANTING INSTRUCTIONS
water before planting
plant in full sun to part shade
dig hole 3X the width of pot,
backfill and plant 1”-2” above soil level
water and add more soil if needed
mulch plants

 Outside Space NYC Landscape Design
Irene Kalina-Jones
Example of a classic deck design in New York with a pergola
Example of a classic deck design in New York with a pergola
 HU-323769067
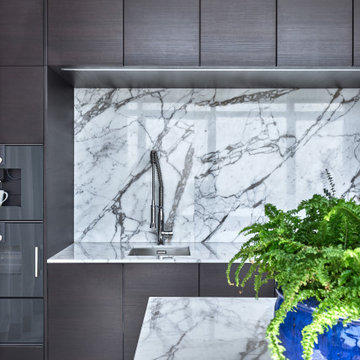
Step Inside a Superb Altamount Residence by Hirsch Bedner Associates ⇒ Based in Santa Monica, Hirsch Bedner Associates (HBA) is an international firm dedicated to hospitality design as well as residential projects. Since 1965, the leading design firm has been continuously concerned regarding the pulse of changing industry trends, which are mainly directed towards today’s modern traveller. Quite recently, HBA has designed a superb Altamount Residence that will be the focus of our article, so get ready to be inspired and step inside a beautiful residence.

Sponsored
Sunbury, OH

J.Holderby - Renovations
Franklin County's Leading General Contractors - 2X Best of Houzz!

 Nar Design Group
A combination of quarter sawn white oak material with kerf cuts creates harmony between the cabinets and the warm, modern architecture of the home. We mirrored the waterfall of the island to the base cabinets on the range wall. This project was unique because the client wanted the same kitchen layout as their previous home but updated with modern lines to fit the architecture. Floating shelves were swapped out for an open tile wall, and we added a double access countertwall cabinet to the right of the range for additional storage. This cabinet has hidden front access storage using an intentionally placed kerf cut and modern handleless design. The kerf cut material at the knee space of the island is extended to the sides, emphasizing a sense of depth. The palette is neutral with warm woods, dark stain, light surfaces, and the pearlescent tone of the backsplash; giving the client’s art collection a beautiful neutral backdrop to be celebrated.
For the laundry we chose a micro shaker style cabinet door for a clean, transitional design. A folding surface over the washer and dryer as well as an intentional space for a dog bed create a space as functional as it is lovely. The color of the wall picks up on the tones of the beautiful marble tile floor and an art wall finishes out the space.
In the master bath warm taupe tones of the wall tile play off the warm tones of the textured laminate cabinets. A tiled base supports the vanity creating a floating feel while also providing accessibility as well as ease of cleaning.
An entry coat closet designed to feel like a furniture piece in the entry flows harmoniously with the warm taupe finishes of the brick on the exterior of the home. We also brought the kerf cut of the kitchen in and used a modern handleless design.
The mudroom provides storage for coats with clothing rods as well as open cubbies for a quick and easy space to drop shoes. Warm taupe was brought in from the entry and paired with the micro shaker of the laundry.
In the guest bath we combined the kerf cut of the kitchen and entry in a stained maple to play off the tones of the shower tile and dynamic Patagonia granite countertops.
 Valentini Kids Furniture Brooklyn NY
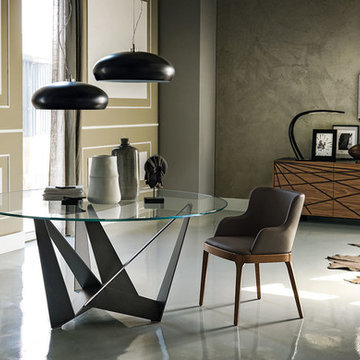
Skorpio Round Glass Top Dining Table by Cattelan Italia
Made in Italy
The Skorpio Round by Cattelan Italia is a modern italian dining table. The dining table features a round top shape and a pedestal base. The top of the Skorpio Round dining table is made of a 0.6" thick tempered clear or beveled extra clear glass. The base is available in white, black or graphite lacquered steel finish as well as in transparent coating on ferrous raw material. The presence of more or less obvious stains, color variations, scratches and irregular edges is feature of the special material processing and should not be considered a defect. The glass top dining table Scorpio Round is available in four sizes.
Features:
Designed by Andrea Lucatello
Round tabletop shape
Top in 0.6" thick tempered clear or beveled extra clear glass
Base in white, black or graphite lacquered steel finish as well as in transparent coating on ferrous raw material
Available in four sizes
The starting price is for the Skorpio Round Dining Table D51" with the top in clear glass and the base in graphite lacquered steel finish.
Dimensions:
Dining Table: D51" x H30"
Dining Table: D55" x H30"
Dining Table: D63" x H30"
Dining Table: D71" x H30"
 Patrick Brian Jones PLLC
Bob Narod, Photographer, LLC
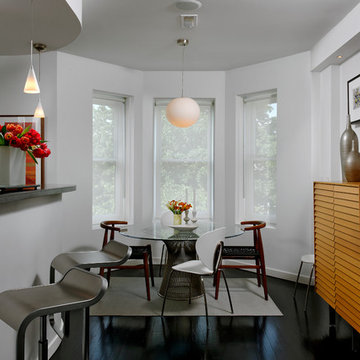
Trendy dark wood floor kitchen/dining room combo photo in DC Metro with white walls
Trendy dark wood floor kitchen/dining room combo photo in DC Metro with white walls

 Dig Your Garden Landscape Design
APLD 2021 Silver Award Winning Landscape Design. Galvanized troughs used for vegetables in the side yard. An expansive back yard landscape with several mature oak trees and a stunning Golden Locust tree has been transformed into a welcoming outdoor retreat. The renovations include a wraparound deck, an expansive travertine natural stone patio, stairways and pathways along with concrete retaining walls and column accents with dramatic planters. The pathways meander throughout the landscape... some with travertine stepping stones and gravel and those below the majestic oaks left natural with fallen leaves. Raised vegetable beds and fruit trees occupy some of the sunniest areas of the landscape. A variety of low-water and low-maintenance plants for both sunny and shady areas include several succulents, grasses, CA natives and other site-appropriate Mediterranean plants complimented by a variety of boulders. Dramatic white pots provide architectural accents, filled with succulents and citrus trees. Design, Photos, Drawings © Eileen Kelly, Dig Your Garden Landscape Design
 Plantique Inc, Interior PlantScapes
*Photo property of Pat N. / Plantique Inc.
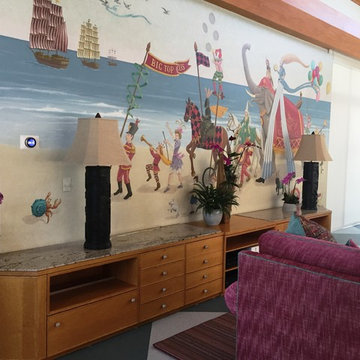
Living Orchids in clients unique containers.
Plantique is the Premier Plantscape company based in Greenacres Fl since 1984, and is family owned & operated.
We are an plantscape company, providing plantscape designs for high-end residences, public buildings, offices. We design interior plantsapes as well as exterior pool and patioscapes. Our maintenance contracts guarantee that the plants to look as good as the day we placed them 100% of the time. Our design service includes the latest trend in plantscaping, Living Walls and Moss Walls.
Short term rentals for trees and plants are available for corporate events, meetings and all types of parties including weddings.
Plantique, Inc. has been serving our customers since 1984, we are based in Lake Worth, our service area covers from Palm Beach County north to Vero Beach, Florida
 Plantique Inc, Interior PlantScapes
*Photo property of Pat N. / Plantique Inc.
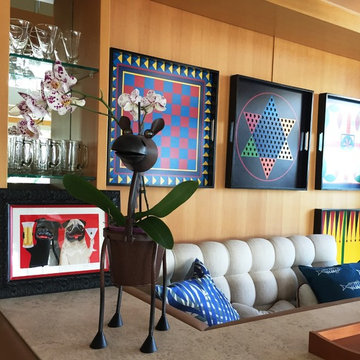
Living Orchids in clients unique containers.
Plantique is the Premier Plantscape company based in Greenacres Fl since 1984, and is family owned & operated.
We are an plantscape company, providing plantscape designs for high-end residences, public buildings, offices. We design interior plantsapes as well as exterior pool and patioscapes. Our maintenance contracts guarantee that the plants to look as good as the day we placed them 100% of the time. Our design service includes the latest trend in plantscaping, Living Walls and Moss Walls.
Short term rentals for trees and plants are available for corporate events, meetings and all types of parties including weddings.
Plantique, Inc. has been serving our customers since 1984, we are based in Lake Worth, our service area covers from Palm Beach County north to Vero Beach, Florida


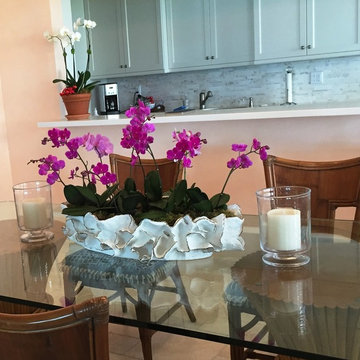 Plantique Inc, Interior PlantScapes
*Photo property of Pat N. / Plantique Inc.
Living Orchids in clients unique containers.
Plantique is the Premier Plantscape company based in Greenacres Fl since 1984, and is family owned & operated.
We are an plantscape company, providing plantscape designs for high-end residences, public buildings, offices. We design interior plantsapes as well as exterior pool and patioscapes. Our maintenance contracts guarantee that the plants to look as good as the day we placed them 100% of the time. Our design service includes the latest trend in plantscaping, Living Walls and Moss Walls.
Short term rentals for trees and plants are available for corporate events, meetings and all types of parties including weddings.
Plantique, Inc. has been serving our customers since 1984, we are based in Lake Worth, our service area covers from Palm Beach County north to Vero Beach, Florida
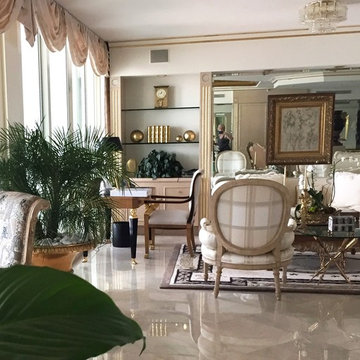 Plantique Inc, Interior PlantScapes
*Photo property of Pat N. / Plantique Inc.
Plantique is the Premier Plantscape company based in Greenacres Fl since 1984, and is family owned & operated.
We are an plantscape company, providing plantscape designs for high-end residences, public buildings, offices. We design interior plantsapes as well as exterior pool and patioscapes. Our maintenance contracts guarantee that the plants to look as good as the day we placed them 100% of the time. Our design service includes the latest trend in plantscaping, Living Walls and Moss Walls.
Short term rentals for trees and plants are available for corporate events, meetings and all types of parties including weddings.
Plantique, Inc. has been serving our customers since 1984, we are based in Lake Worth, our service area covers from Palm Beach County north to Vero Beach, Florida
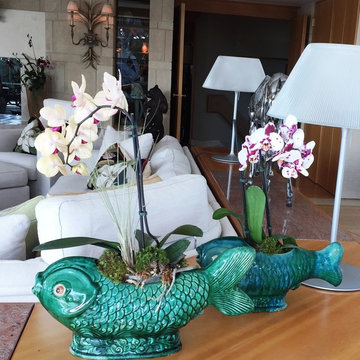 Plantique Inc, Interior PlantScapes
*Photo property of Pat N. / Plantique Inc.
Living Orchids in clients unique containers.
Plantique is the Premier Plantscape company based in Greenacres Fl since 1984, and is family owned & operated.
We are an plantscape company, providing plantscape designs for high-end residences, public buildings, offices. We design interior plantsapes as well as exterior pool and patioscapes. Our maintenance contracts guarantee that the plants to look as good as the day we placed them 100% of the time. Our design service includes the latest trend in plantscaping, Living Walls and Moss Walls.
Short term rentals for trees and plants are available for corporate events, meetings and all types of parties including weddings.
Plantique, Inc. has been serving our customers since 1984, we are based in Lake Worth, our service area covers from Palm Beach County north to Vero Beach, Florida
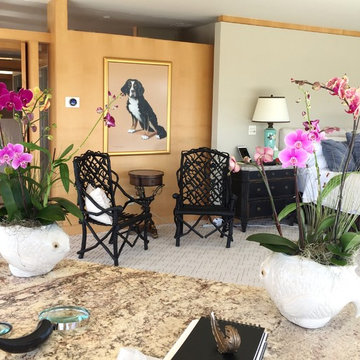 Plantique Inc, Interior PlantScapes
*Photo property of Pat N. / Plantique Inc.
Living Orchids in clients unique containers.
Plantique is the Premier Plantscape company based in Greenacres Fl since 1984, and is family owned & operated.
We are an plantscape company, providing plantscape designs for high-end residences, public buildings, offices. We design interior plantsapes as well as exterior pool and patioscapes. Our maintenance contracts guarantee that the plants to look as good as the day we placed them 100% of the time. Our design service includes the latest trend in plantscaping, Living Walls and Moss Walls.
Short term rentals for trees and plants are available for corporate events, meetings and all types of parties including weddings.
Plantique, Inc. has been serving our customers since 1984, we are based in Lake Worth, our service area covers from Palm Beach County north to Vero Beach, Florida

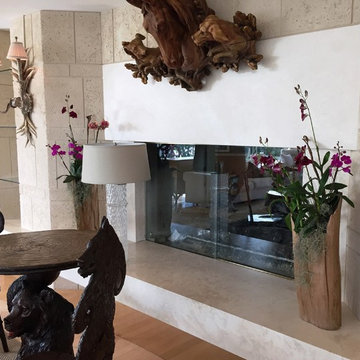 Plantique Inc, Interior PlantScapes
*Photo property of Pat N. / Plantique Inc.
Living Orchids in clients unique containers.
Plantique is the Premier Plantscape company based in Greenacres Fl since 1984, and is family owned & operated.
We are an plantscape company, providing plantscape designs for high-end residences, public buildings, offices. We design interior plantsapes as well as exterior pool and patioscapes. Our maintenance contracts guarantee that the plants to look as good as the day we placed them 100% of the time. Our design service includes the latest trend in plantscaping, Living Walls and Moss Walls.
Short term rentals for trees and plants are available for corporate events, meetings and all types of parties including weddings.
Plantique, Inc. has been serving our customers since 1984, we are based in Lake Worth, our service area covers from Palm Beach County north to Vero Beach, Florida.

 Table2Garden
Even small spaces need great design. Container and small space gardens - decks, alcoves and patios are all great spots to "green" up with planted pots. Add color, texture and warmth to your small spaces - or drama to a large space - with a well-designed container. Birdbaths, fountains, troughs and more make great containers. Irrigation can be run to your containers or Oyas (water vessels) can be planted in the containers to provide irrigation and to keep your plants healthy.

 LUX Design | Interior Design Build
This custom walk in closet has been designed by Lux Design, to reflect the high end style of the home owners. Beautiful pendant fixture have been selected to add additional lighting to the space, as well as complete the glamorous feel of the room. Subtle pink accents added for the perfect feminine touch.
14