
Search results for "Plant ledge" in Home Design Ideas
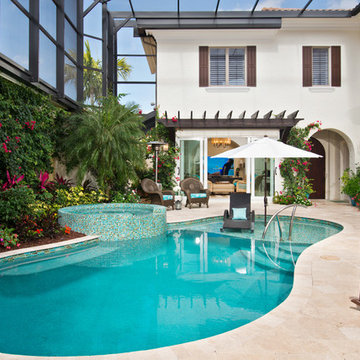
 G2 Studios / G2 Aquatics, Inc.
Hot tub - transitional backyard tile and custom-shaped lap hot tub idea in Miami

 CHRISTIAN DEAN ARCHITECTURE, LLC
Photo by: Chad Holder
Inspiration for a mid-sized modern open concept dark wood floor living room remodel in Minneapolis with a two-sided fireplace and a wall-mounted tv
Inspiration for a mid-sized modern open concept dark wood floor living room remodel in Minneapolis with a two-sided fireplace and a wall-mounted tv

 9bark DESIGN
Debb Smith
This is an example of a mid-sized craftsman full sun front yard stone formal garden for spring.
This is an example of a mid-sized craftsman full sun front yard stone formal garden for spring.
Find the right local pro for your project
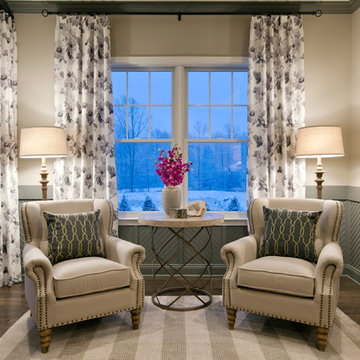


 Paradise Restored Landscaping & Exterior Design

Firepits, Outdoor Fireplace, Seat Wall, Concrete Paver Hardscaping, Outdoor Living Space, Outdoor Seating, Ambient Landscape Lighting
Mid-sized tuscan backyard concrete paver patio photo in Portland with a fire pit and no cover
Mid-sized tuscan backyard concrete paver patio photo in Portland with a fire pit and no cover

 The Lighting Center at Rockingham Electric
David Murray
Front door - mid-sized craftsman two-story gray and brown floor front door idea in Boston with blue walls and a medium wood front door
Front door - mid-sized craftsman two-story gray and brown floor front door idea in Boston with blue walls and a medium wood front door


Sponsored
Columbus, OH

Wannemacher Interiors
Customized Award-Winning Interior Design Solutions in Franklin Cnty OH
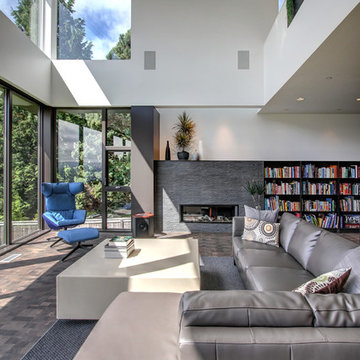
Example of a trendy open concept dark wood floor living room design in Seattle with white walls, a ribbon fireplace and a stone fireplace

 Wanderlust Photography
Wanderlust Photography, Anthony Guarascio
Island style backyard tile and rectangular lap pool fountain photo in Miami
Island style backyard tile and rectangular lap pool fountain photo in Miami
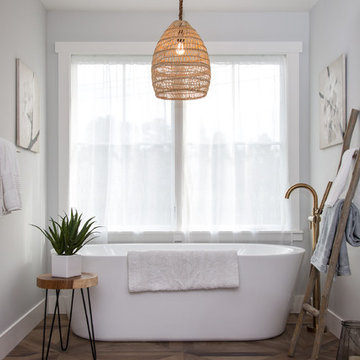
Freestanding bathtub - large cottage master porcelain tile and brown floor freestanding bathtub idea in San Francisco with gray walls
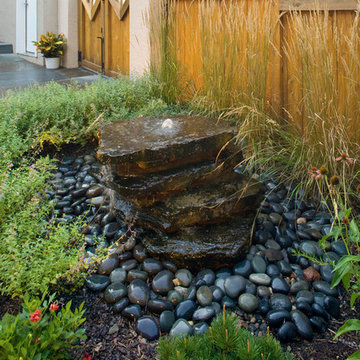
 Southview Design
Right next to the patio is a pondless water feature, constructed using stacked New York Bluestone steppers. Getting these steppers stacked just so to look level and then drill so the holes matched up was a collaborative effort between the designer and the fabricator. Mexican pebbles surround the base. The fence is cedar.


 rdennisjr

Raised planting beds built out of rough hewn cedar. Planting pots behind for the trellis plants. Seating ledges and slate for walkways. Self designed and constructed.



 Brion Jeannette Architecture
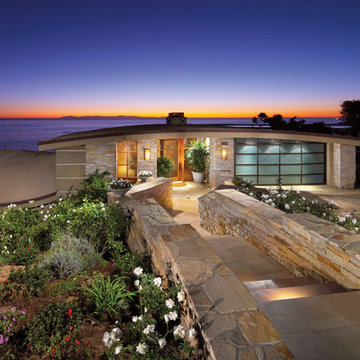
Gentle cascading curves make this 7500 sq. ft. home almost stealthy. At one with its environment, it is infused with a generous amount of natural light and the cooling coastal breezes of Corona del Mar, Ca. Natural materials and stone in a ledge rock pattern are combined with glass and steel to make this home uniquely spectacular. City and Coastal Commission approvals were secured.
Corona del Mar, California


 Tektonika Studio Architects
Inspiration for a coastal master freestanding bathtub remodel in Burlington



 American Hearth - Empire Comfort Systems
Living room - small contemporary formal and open concept light wood floor and beige floor living room idea in St Louis with white walls, a standard fireplace, a tile fireplace and no tv
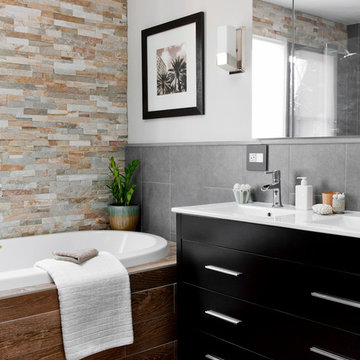


 Niche Modern
Niche's Pharos Mondern Pendants gleam inside of this contemporary Colorado kitchen.
Photography: Brent Moss
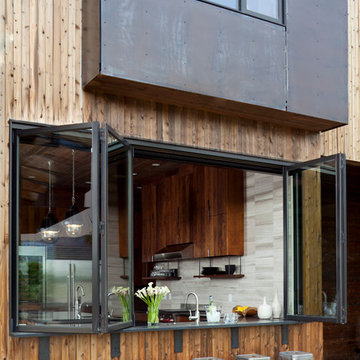
Kitchen - rustic l-shaped light wood floor kitchen idea in New York with an integrated sink, shaker cabinets, dark wood cabinets, metallic backsplash, stainless steel appliances and an island
Kitchen - rustic l-shaped light wood floor kitchen idea in New York with an integrated sink, shaker cabinets, dark wood cabinets, metallic backsplash, stainless steel appliances and an island
47