
Search results for "Plant ledge" in Home Design Ideas
 Surfaces USA

Example of a small asian gray tile and porcelain tile porcelain tile and gray floor powder room design in Los Angeles with a wall-mount toilet and gray walls
 Bart Reines Construction
Bart Reines Construction
Photo by Robin Hill
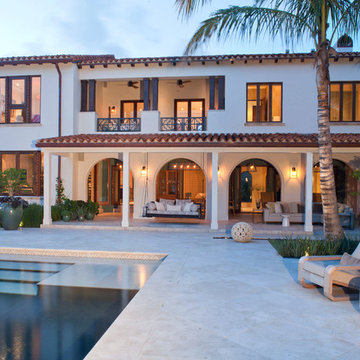
Mediterranean stucco exterior home idea in Miami
Mediterranean stucco exterior home idea in Miami

 DC Design House
Façade Design: David Benton and Jim Rill, Rill Architects
Photo: Angie Seckinger
Kitchen - contemporary kitchen idea in DC Metro
Kitchen - contemporary kitchen idea in DC Metro
Find the right local pro for your project
 Richard Krantz Architecture Inc

Inspiration for a large mediterranean side yard concrete paver and rectangular lap pool house remodel in Orange County
 Elemental Construction Inc. - Pools and Landscape
Jason Warren
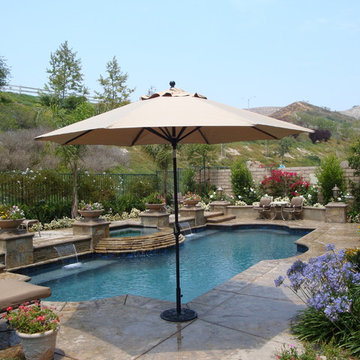
Mid-sized elegant backyard concrete paver and custom-shaped full sun pool fountain photo for spring in Los Angeles
Mid-sized elegant backyard concrete paver and custom-shaped full sun pool fountain photo for spring in Los Angeles




Sponsored
Sunbury, OH

J.Holderby - Renovations
Franklin County's Leading General Contractors - 2X Best of Houzz!

 Pool Environments, Inc.
Randy Angell, Designer
This sleek backyard incorporates several different building materials to create a warm but modern environment.
Example of a large minimalist backyard custom-shaped hot tub design in Dallas
Example of a large minimalist backyard custom-shaped hot tub design in Dallas

 BEECHWOOD LANDSCAPE ARCHITECTURE AND CONSTRUCTION
Example of a mid-sized trendy backyard tile and rectangular lap pool fountain design in Philadelphia
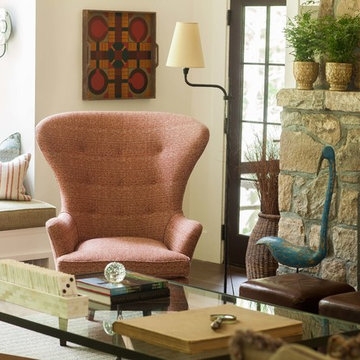

 Mosaic Architects SF
Jim Bartsch
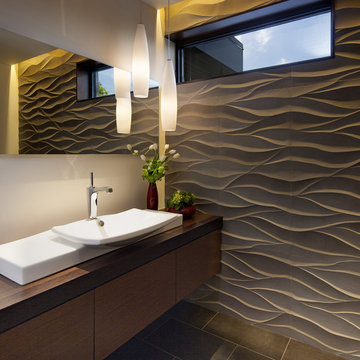
Bathroom - contemporary gray tile bathroom idea in San Francisco with a vessel sink, flat-panel cabinets, dark wood cabinets, wood countertops, white walls and brown countertops
Bathroom - contemporary gray tile bathroom idea in San Francisco with a vessel sink, flat-panel cabinets, dark wood cabinets, wood countertops, white walls and brown countertops
 Carlton Edwards

This blue ice sandstone terrace has a cooling effect to this comfortable outdoor living space that offers a wide-open area to lounge next to the custom-designed pool. The loggia exterior of limed brick connects to the main house right off the hearth room and is embellished with mahogany shutters flanking the French doors with a bleaching oil finish.
 Gabhart Investments, Inc.

In the bathroom we created a large wet / steam room with a Japanese soaker tub in the center.
We created some interest in the shower by using niches.
The showers are bamboo with body sprays.



 Kaplan Thompson Architects
A young family with a wooded, triangular lot in Ipswich, Massachusetts wanted to take on a highly creative, organic, and unrushed process in designing their new home. The parents of three boys had contemporary ideas for living, including phasing the construction of different structures over time as the kids grew so they could maximize the options for use on their land.
They hoped to build a net zero energy home that would be cozy on the very coldest days of winter, using cost-efficient methods of home building. The house needed to be sited to minimize impact on the land and trees, and it was critical to respect a conservation easement on the south border of the lot.
Finally, the design would be contemporary in form and feel, but it would also need to fit into a classic New England context, both in terms of materials used and durability. We were asked to honor the notions of “surprise and delight,” and that inspired everything we designed for the family.
The highly unique home consists of a three-story form, composed mostly of bedrooms and baths on the top two floors and a cross axis of shared living spaces on the first level. This axis extends out to an oversized covered porch, open to the south and west. The porch connects to a two-story garage with flex space above, used as a guest house, play room, and yoga studio depending on the day.
A floor-to-ceiling ribbon of glass wraps the south and west walls of the lower level, bringing in an abundance of natural light and linking the entire open plan to the yard beyond. The master suite takes up the entire top floor, and includes an outdoor deck with a shower. The middle floor has extra height to accommodate a variety of multi-level play scenarios in the kids’ rooms.
Many of the materials used in this house are made from recycled or environmentally friendly content, or they come from local sources. The high performance home has triple glazed windows and all materials, adhesives, and sealants are low toxicity and safe for growing kids.
Photographer credit: Irvin Serrano
 designpad architecture - Patrick Perez Architect
Adam Rouse & Patrick Perez

Inspiration for a mid-sized contemporary enclosed light wood floor and beige floor living room remodel in San Francisco with white walls and a ribbon fireplace
Inspiration for a mid-sized contemporary enclosed light wood floor and beige floor living room remodel in San Francisco with white walls and a ribbon fireplace
 Waterside Builders Inc

Pool - huge contemporary backyard tile and custom-shaped pool idea in Miami with a bbq area
 Housing & Building Association of Colorado Springs
Keller Homes
Colorado Springs, CO
Phone: 719.528.6977
Website: www.kellerhomes.com

Patio - mediterranean gravel patio idea in Denver with a fire pit and no cover
Patio - mediterranean gravel patio idea in Denver with a fire pit and no cover



44