
Search results for "Plant ledge" in Home Design Ideas
 Ceci Moreno
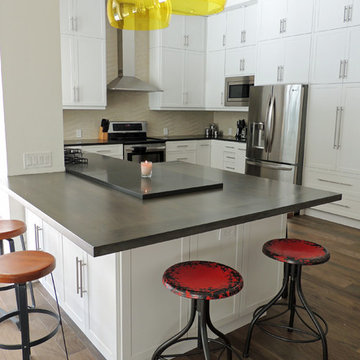
Custom Designed Island. Ceasarstone countertop rests on top of the solid white oak island. Design by Owner.
Inspiration for a contemporary u-shaped eat-in kitchen remodel in Miami with flat-panel cabinets, white cabinets, quartz countertops, beige backsplash, porcelain backsplash and stainless steel appliances
Inspiration for a contemporary u-shaped eat-in kitchen remodel in Miami with flat-panel cabinets, white cabinets, quartz countertops, beige backsplash, porcelain backsplash and stainless steel appliances

 Carpenter & MacNeille
Michael J. Lee Photography
Example of a large beach style medium tone wood floor hallway design in Boston with gray walls
Example of a large beach style medium tone wood floor hallway design in Boston with gray walls

 MARCUSSE CONSTRUCTION
Inspiration for a large scandinavian open concept and formal light wood floor and beige floor living room remodel in Grand Rapids with white walls, a standard fireplace, a plaster fireplace and a wall-mounted tv
Find the right local pro for your project

Inspiration for a contemporary rooftop rooftop deck remodel in Chicago with a fireplace and no cover
 The Leland Group
Greg Grupenhof

Patio - transitional two-story and backyard brick and concrete white patio idea in Cincinnati with a hip roof, a shingle roof and no cover
Patio - transitional two-story and backyard brick and concrete white patio idea in Cincinnati with a hip roof, a shingle roof and no cover

 Black Forest Design and Build
Our clients were aging in place and wanted a curbless shower and large shower bench to meet certain functionality needs. We incorporated both of these wishes into our design and also made the shower larger within space. We utilized the current structure so we did not to do any re-framing into the client's hallway. Within the confines of the existing framing we maximized the space be creating an L shaped bench and niche, adding additional space for seating, storage, and a little extra design flare that really sets the shower space off!
Joel Hess
 Moreau Design
SRJ Development. Leland Gebhardt Photography

Inspiration for a country concrete floor front door remodel in Phoenix with white walls and a gray front door
Inspiration for a country concrete floor front door remodel in Phoenix with white walls and a gray front door



 Inge Daniels Design LLC
These custom raised planters and trellis for future fruit trees are finely-crafted of yellow alaskan cedar.
This is an example of a transitional full sun side yard gravel raised garden bed in Boston.
This is an example of a transitional full sun side yard gravel raised garden bed in Boston.

 Fry Classic Construction, llc
Inspiration for an eclectic u-shaped light wood floor kitchen remodel in Nashville with an undermount sink, flat-panel cabinets, distressed cabinets, window backsplash, paneled appliances, an island and white countertops

 Fouch Building & Remodeling
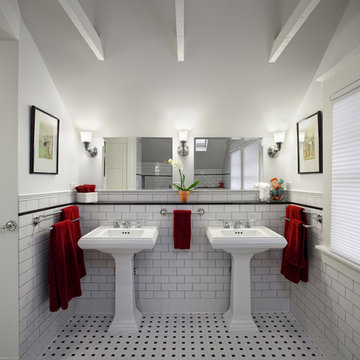
Double shower - mid-sized traditional master white tile and ceramic tile ceramic tile double shower idea in Portland with a pedestal sink, white cabinets, granite countertops and white walls

Mid-sized trendy marble floor and white floor great room photo in Phoenix with white walls, a ribbon fireplace and a stone fireplace
 Third Coast Interiors
Dustin Halleck

Mid-sized transitional galley travertine floor and gray floor enclosed kitchen photo in Chicago with a farmhouse sink, white cabinets, white backsplash, stainless steel appliances, no island, flat-panel cabinets, marble countertops and porcelain backsplash
Mid-sized transitional galley travertine floor and gray floor enclosed kitchen photo in Chicago with a farmhouse sink, white cabinets, white backsplash, stainless steel appliances, no island, flat-panel cabinets, marble countertops and porcelain backsplash
 CAPITOL HARDSCAPES
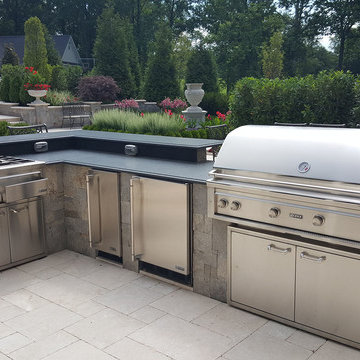
Custom Outdoor Kitchen with High end Lynx Grill,
Granite Countertop, Outdoor Refrigerator, Warming Drawer
Outoor sink. The floor is Travertine installed to a French pattern


 Ellie Lillstrom Photography
Photo: A Darling Felicity Photography © 2015 Houzz
Family room - mid-sized eclectic enclosed medium tone wood floor family room idea in Portland with no fireplace and white walls
Family room - mid-sized eclectic enclosed medium tone wood floor family room idea in Portland with no fireplace and white walls
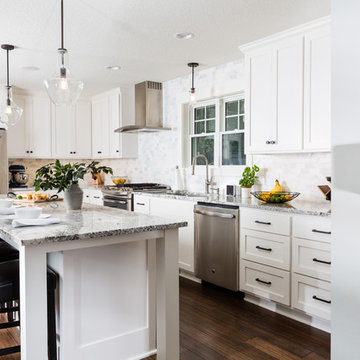



 House Plans and More

Photo courtesy of Alan Mascord Design Associates and can be found on houseplansandmore.com
Large elegant green three-story wood exterior home photo in St Louis
Large elegant green three-story wood exterior home photo in St Louis
 Inge Daniels Design LLC
We designed this lovely, private dining area with custom wood-slat screens and a concrete kitchen complete with seating, grilling, counters and wood storage.
 Jenna LeBlanc
Jenna Sue

Example of a large cottage open concept light wood floor and gray floor living room design in Tampa with gray walls, a standard fireplace and a stone fireplace
Example of a large cottage open concept light wood floor and gray floor living room design in Tampa with gray walls, a standard fireplace and a stone fireplace
56