
Search results for "Plant ledge" in Home Design Ideas


 Paradise Tiny Homes LLC
A beautiful mix of clean stainless steel and warm mango wood creates a stylish and practical kitchen space.
This coastal, contemporary Tiny Home features a warm yet industrial style kitchen with stainless steel counters and husky tool drawers with black cabinets. the silver metal counters are complimented by grey subway tiling as a backsplash against the warmth of the locally sourced curly mango wood windowsill ledge. I mango wood windowsill also acts as a pass-through window to an outdoor bar and seating area on the deck. Entertaining guests right from the kitchen essentially makes this a wet-bar. LED track lighting adds the right amount of accent lighting and brightness to the area. The window is actually a french door that is mirrored on the opposite side of the kitchen. This kitchen has 7-foot long stainless steel counters on either end. There are stainless steel outlet covers to match the industrial look. There are stained exposed beams adding a cozy and stylish feeling to the room. To the back end of the kitchen is a frosted glass pocket door leading to the bathroom. All shelving is made of Hawaiian locally sourced curly mango wood. A stainless steel fridge matches the rest of the style and is built-in to the staircase of this tiny home. Dish drying racks are hung on the wall to conserve space and reduce clutter.

 Five Stones Construction
Dining room - country light wood floor dining room idea in Austin with white walls
Find the right local pro for your project


 Erica Broberg Smith Architect PLLC
Dalton Portella
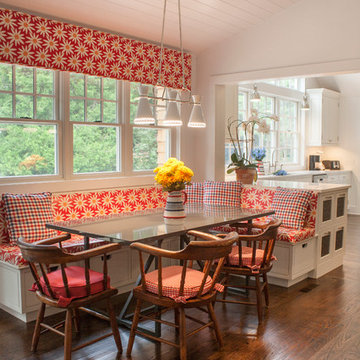
Inspiration for a timeless eat-in kitchen remodel in New York
Inspiration for a timeless eat-in kitchen remodel in New York

 Cobblestone Landscape LLC
Patio - large traditional backyard stone patio idea in Philadelphia with a fire pit and no cover

Sponsored
Sunbury, OH

J.Holderby - Renovations
Franklin County's Leading General Contractors - 2X Best of Houzz!
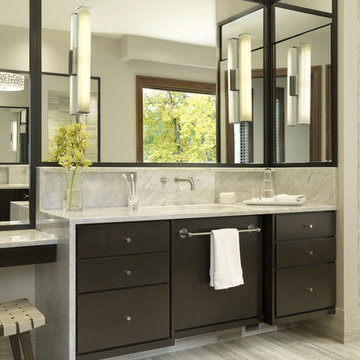
 Glen Alspaugh Kitchens and Baths
Alise O'Brien Photography
Trendy gray tile marble floor bathroom photo in St Louis with an undermount sink, beige walls and dark wood cabinets
Trendy gray tile marble floor bathroom photo in St Louis with an undermount sink, beige walls and dark wood cabinets

 DGI Design x Build
Beach style galley medium tone wood floor and brown floor open concept kitchen photo in Chicago with an undermount sink, shaker cabinets, green cabinets, white backsplash, mosaic tile backsplash, stainless steel appliances, an island and white countertops



 JOURNEY HOME INTERIORS
Beach style white floor living room photo in San Francisco with white walls and a standard fireplace

 Harbourside Custom Homes
Giovanni Photography
Example of an island style white one-story exterior home design in Miami with a hip roof
Example of an island style white one-story exterior home design in Miami with a hip roof

 Kristin Hoaglund Design
This beautiful French Provincial home is set on 10 acres, nestled perfectly in the oak trees. The original home was built in 1974 and had two large additions added; a great room in 1990 and a main floor master suite in 2001. This was my dream project: a full gut renovation of the entire 4,300 square foot home! I contracted the project myself, and we finished the interior remodel in just six months. The exterior received complete attention as well. The 1970s mottled brown brick went white to completely transform the look from dated to classic French. Inside, walls were removed and doorways widened to create an open floor plan that functions so well for everyday living as well as entertaining. The white walls and white trim make everything new, fresh and bright. It is so rewarding to see something old transformed into something new, more beautiful and more functional.



Inspiration for a transitional bathroom remodel in Orange County with flat-panel cabinets and medium tone wood cabinets
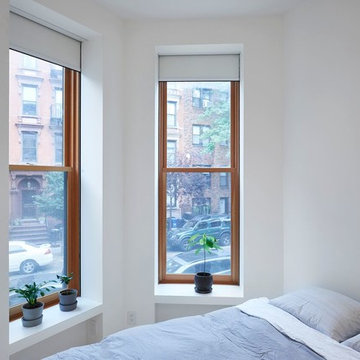
 Palette Architecture
Mid-sized trendy guest bedroom photo in New York with white walls and no fireplace

 Black Door Designs
Joe Wittkop Photography
Bedroom - small contemporary master light wood floor bedroom idea with gray walls
Bedroom - small contemporary master light wood floor bedroom idea with gray walls

 Accent Landscapes
This stunning patio is constructed of all natural and local materials. The patio itself is Colorado Buff flagstone, the bench is built of Siloam stone, and the seating boulders and natural gas fire pit are Broadmoor boulders
Sponsored
Sunbury, OH
J.Holderby - Renovations
Franklin County's Leading General Contractors - 2X Best of Houzz!
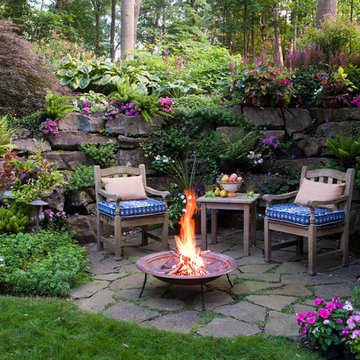
 Gasper Landscape Design and Construction
Rob Cardillo Photography
Example of a classic backyard stone patio design in Philadelphia with a fire pit and no cover
Example of a classic backyard stone patio design in Philadelphia with a fire pit and no cover

 Copper Creek Builders
Abraham Paulin Photography
Ornate white tile and subway tile black floor drop-in bathtub photo in San Francisco with blue cabinets, white walls, an integrated sink and flat-panel cabinets
Ornate white tile and subway tile black floor drop-in bathtub photo in San Francisco with blue cabinets, white walls, an integrated sink and flat-panel cabinets

 Sogno Design Group
Photos by Langdon Clay
Example of a mid-sized classic master gray tile and subway tile mosaic tile floor alcove shower design in San Francisco with an undermount sink, shaker cabinets, white cabinets, marble countertops, white walls and a two-piece toilet
Example of a mid-sized classic master gray tile and subway tile mosaic tile floor alcove shower design in San Francisco with an undermount sink, shaker cabinets, white cabinets, marble countertops, white walls and a two-piece toilet
58