
Search results for "Plant ledge" in Home Design Ideas
 Dalrymple | Sallis Architecture
Greg Reigler

Inspiration for a large timeless front porch remodel in Miami with decking and a roof extension
Inspiration for a large timeless front porch remodel in Miami with decking and a roof extension
 Bella Vista Company
Shoot2Sell
Bella Vista Company

This home won the NARI Greater Dallas CotY Award for Entire House $750,001 to $1,000,000 in 2015.
Example of a large tuscan master beige tile and pebble tile terra-cotta tile double shower design in Dallas with an undermount sink, shaker cabinets, distressed cabinets, beige walls and an undermount tub
Example of a large tuscan master beige tile and pebble tile terra-cotta tile double shower design in Dallas with an undermount sink, shaker cabinets, distressed cabinets, beige walls and an undermount tub
 Michael Abraham Architecture
 http://www.mrobinsonphoto.com/
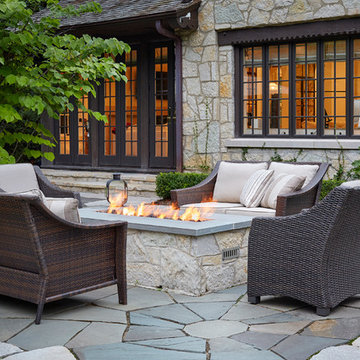
Inspiration for a cottage stone patio remodel in Chicago with a fire pit and no cover
Inspiration for a cottage stone patio remodel in Chicago with a fire pit and no cover
Find the right local pro for your project
 Trillium Enterprises, INC.

A ramp leads cats up to a plant loft with custom-built stairs and a tunnel to the loft above.
Example of an eclectic terra-cotta tile hallway design in Santa Barbara with beige walls
Example of an eclectic terra-cotta tile hallway design in Santa Barbara with beige walls

 Brad Sharpe Pools
Inspiration for a large timeless backyard rectangular and stone lap pool house remodel in Austin

 Salt Design Cabinet & Mill
Large transitional formal and open concept medium tone wood floor and brown floor living room photo in Salt Lake City with beige walls, a standard fireplace and a stone fireplace

 DC Design LLC
Here you can see the diversity of plantings along the retaining walls- Artemisia, Sedum, Junipers, Shrub Roses and a variety of annuals.
This is an example of a small rustic full sun and drought-tolerant backyard stone retaining wall landscape in Detroit for summer.
This is an example of a small rustic full sun and drought-tolerant backyard stone retaining wall landscape in Detroit for summer.

Sponsored
Columbus, OH
Free consultation for landscape design!

Peabody Landscape Group
Columbus' Reliable Landscape Design & Contracting

 Margot Hartford Photography
Photo: Margot Hartford Photography © 2015 Houzz
Home office - eclectic freestanding desk medium tone wood floor home office idea in Amsterdam
Home office - eclectic freestanding desk medium tone wood floor home office idea in Amsterdam
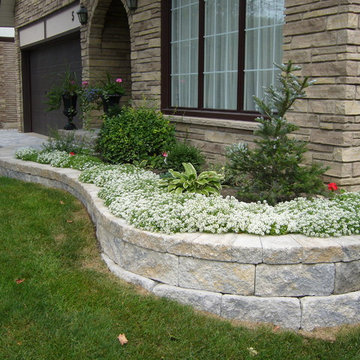
 Allan Block Retaining Wall and Patio Wall Systems
A front yard planter was added to give definition to the front yard and a easy to maintain planting area. Product used - Allan Block - AB Europa Collection.
Allan Block Retaining Walls
 User
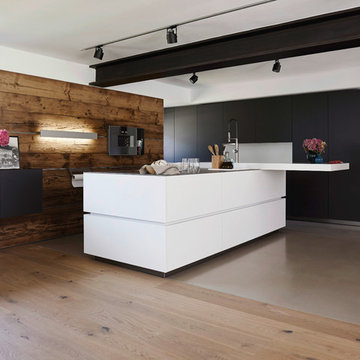
UserExample of a large trendy open concept kitchen design in New York with flat-panel cabinets and an island
 Amy Storm & Company
The Picture Perfect House

Elegant white tile and subway tile cement tile floor freestanding bathtub photo in Chicago with gray cabinets and gray walls
Elegant white tile and subway tile cement tile floor freestanding bathtub photo in Chicago with gray cabinets and gray walls

 WrightWorks, LLC
The original masonry fireplace, with brick veneer and floating steel framed hearth. The hearth was re-surfaced with a concrete, poured in place counter material. Low voltage, MR-16 recessed lights accent the fireplace and artwork. A small sidelight brings natural light in to wash the brick fireplace as well. Photo by Christopher Wright, CR

Sponsored
Sunbury, OH

J.Holderby - Renovations
Franklin County's Leading General Contractors - 2X Best of Houzz!
 Exscape Designs

Inspiration for a mid-sized timeless backyard stone and rectangular lap pool fountain remodel in Cleveland

 Pool Environments, Inc.
Pool and spa with outdoor living area and golf green.
Example of a large trendy pool design in Dallas
Example of a large trendy pool design in Dallas
 Eco Renovate Pros - Design + Build

Example of a mid-sized transitional u-shaped medium tone wood floor and brown floor eat-in kitchen design in Los Angeles with a farmhouse sink, shaker cabinets, white cabinets, white backsplash, stainless steel appliances, an island, white countertops, quartz countertops and subway tile backsplash

Sponsored
Columbus, OH

Wannemacher Interiors
Customized Award-Winning Interior Design Solutions in Franklin Cnty OH
 Emily Griffin Design
Sian Richards

Open concept kitchen - large coastal l-shaped dark wood floor and brown floor open concept kitchen idea in Toronto with a farmhouse sink, beaded inset cabinets, white cabinets, quartz countertops, blue backsplash, ceramic backsplash and paneled appliances
Open concept kitchen - large coastal l-shaped dark wood floor and brown floor open concept kitchen idea in Toronto with a farmhouse sink, beaded inset cabinets, white cabinets, quartz countertops, blue backsplash, ceramic backsplash and paneled appliances

 Cheryl Scarlet Gilbertson
Designer: Cheryl Scarlet, Design Transformations Inc.
Builder: Paragon Homes
Photography: Kimberly Gavin
Example of a large transitional l-shaped dark wood floor open concept kitchen design in Denver with an island, raised-panel cabinets, medium tone wood cabinets, granite countertops, beige backsplash, stone tile backsplash, stainless steel appliances and an undermount sink
Example of a large transitional l-shaped dark wood floor open concept kitchen design in Denver with an island, raised-panel cabinets, medium tone wood cabinets, granite countertops, beige backsplash, stone tile backsplash, stainless steel appliances and an undermount sink
 Trillium Enterprises, INC.

Custom-built desk offers all of the storage and space needed for this wired home. © Holly Lepere
Inspiration for an eclectic built-in desk terra-cotta tile study room remodel in Santa Barbara with blue walls
Inspiration for an eclectic built-in desk terra-cotta tile study room remodel in Santa Barbara with blue walls
59