
Search results for "Plantas" in Home Design Ideas

 MB Land Design
This is an example of a mid-sized traditional full sun front yard stone landscaping in Houston for spring.
 Rick Bethem Photography
©Rick Bethem Photography
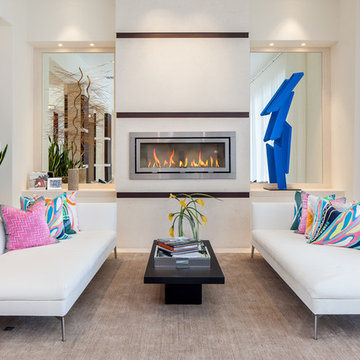
Living room - contemporary formal living room idea in Miami with beige walls, a ribbon fireplace and a metal fireplace
Living room - contemporary formal living room idea in Miami with beige walls, a ribbon fireplace and a metal fireplace
 Kaiser Gardens
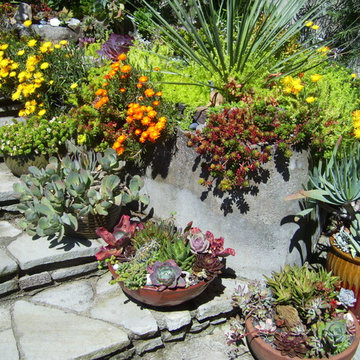
This is a California xeriscape succulent garden. Clients wanted color and texture with drought-resistant plant materials. They enjoy garden sculptures, so we included a Buddha and a Roman bust planted with succulents. The previous owners of the property left behind some old San Francisco cobblestones, which we incorporated into the new design, using them as garden steps.
We built low, raised beds out of stone, also existing on the property, and used containers along steps and against existing concrete walls to soften the hard surfaces.
Find the right local pro for your project

 Isla Homes
I built this on my property for my aging father who has some health issues. Handicap accessibility was a factor in design. His dream has always been to try retire to a cabin in the woods. This is what he got.
It is a 1 bedroom, 1 bath with a great room. It is 600 sqft of AC space. The footprint is 40' x 26' overall.
The site was the former home of our pig pen. I only had to take 1 tree to make this work and I planted 3 in its place. The axis is set from root ball to root ball. The rear center is aligned with mean sunset and is visible across a wetland.
The goal was to make the home feel like it was floating in the palms. The geometry had to simple and I didn't want it feeling heavy on the land so I cantilevered the structure beyond exposed foundation walls. My barn is nearby and it features old 1950's "S" corrugated metal panel walls. I used the same panel profile for my siding. I ran it vertical to match the barn, but also to balance the length of the structure and stretch the high point into the canopy, visually. The wood is all Southern Yellow Pine. This material came from clearing at the Babcock Ranch Development site. I ran it through the structure, end to end and horizontally, to create a seamless feel and to stretch the space. It worked. It feels MUCH bigger than it is.
I milled the material to specific sizes in specific areas to create precise alignments. Floor starters align with base. Wall tops adjoin ceiling starters to create the illusion of a seamless board. All light fixtures, HVAC supports, cabinets, switches, outlets, are set specifically to wood joints. The front and rear porch wood has three different milling profiles so the hypotenuse on the ceilings, align with the walls, and yield an aligned deck board below. Yes, I over did it. It is spectacular in its detailing. That's the benefit of small spaces.
Concrete counters and IKEA cabinets round out the conversation.
For those who cannot live tiny, I offer the Tiny-ish House.
Photos by Ryan Gamma
Staging by iStage Homes
Design Assistance Jimmy Thornton
 Ruckel / Dillon / Wright, Inc.
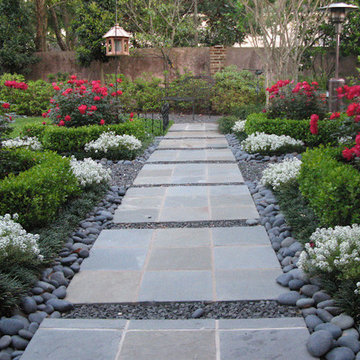
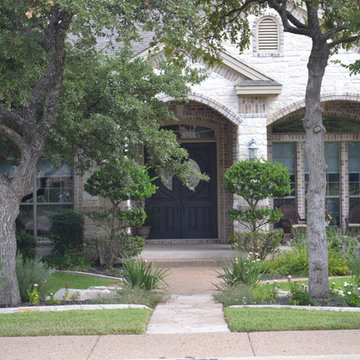
Inspiration for a mid-sized traditional full sun side yard concrete paver landscaping in Houston.

 GSW Cabinetry Inc.
Rooftop Garden Seating and Living
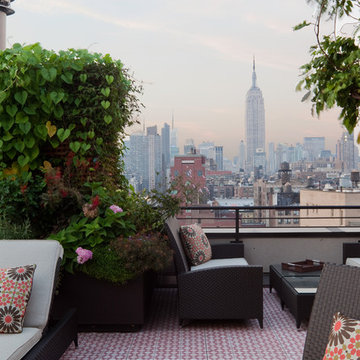
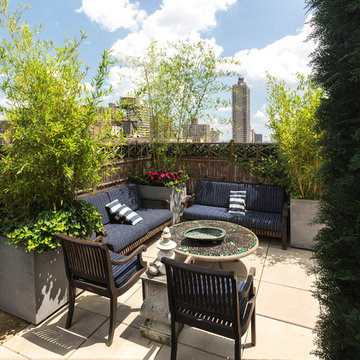
Example of a trendy rooftop rooftop deck container garden design in New York with no cover
Example of a trendy rooftop rooftop deck container garden design in New York with no cover
 Earthwood Custom Remodeling, Inc.
Ryan Garvin Photography

Inspiration for a mid-sized industrial single-wall dark wood floor home bar remodel in Denver with an undermount sink, quartz countertops, brick backsplash and dark wood cabinets
Inspiration for a mid-sized industrial single-wall dark wood floor home bar remodel in Denver with an undermount sink, quartz countertops, brick backsplash and dark wood cabinets
 Solscapes

Customer had always wanted a drought resistant landscaping, and head unsuccessfully attempted it on his own two years prior. We started with an area completely overgrown with Bermuda and dead plants. We built a dry river bed through the center, and planted an Olive tree and Palo Verde tree. The orange of the coral aloe and the scent of the Mexican sage is a delight to the senses.

 User
UserPhoto Credit: Nate Downey
Inspiration for a mid-sized mediterranean drought-tolerant and full sun backyard stone landscaping in Albuquerque for summer.
Inspiration for a mid-sized mediterranean drought-tolerant and full sun backyard stone landscaping in Albuquerque for summer.
 The Home Co.
BrightRoomSF Photography San Francisco
Marcell Puzsar

Transitional slate floor foyer photo in San Francisco with gray walls
Transitional slate floor foyer photo in San Francisco with gray walls
 User
UserCrotons fill this Palm Beach county container garden designed and photographed by Pamela Crawford. See over 500 photos of container gardens on her website at pamela-crawford.com. Pamela designs landscapes throughout Palm Beach County, FL, including Boca Raton, Delray Beach, the town of Palm Beach, Palm Beach Gardens, Jupiter, and Wellington.

 Le jardinet
Design credit; Mitch Evans, Redmond, WA
Photo credit; Le jardinet
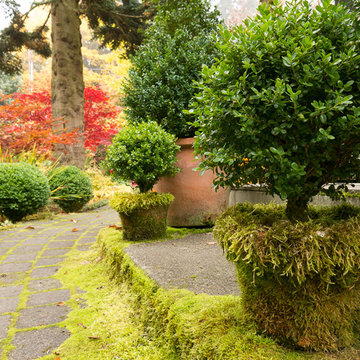
Design ideas for a traditional landscaping in Seattle.
Design ideas for a traditional landscaping in Seattle.

 Rehkamp Larson Architects, Inc.
Photography by Steve Henke
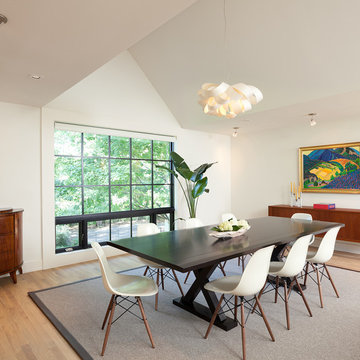
Example of a trendy dining room design in Minneapolis
Example of a trendy dining room design in Minneapolis
 Christian Duvernois Landscape/Studio
Christian Duvernois Landscape/Gallery, Photo by Christian Erroi
Example of a classic patio design in New York with no cover
Example of a classic patio design in New York with no cover

 Patrick Ahearn Architect
Greg Premru
Bathroom - large traditional master white tile bathroom idea in Boston with an undermount sink, beaded inset cabinets, white cabinets, marble countertops and white walls
Bathroom - large traditional master white tile bathroom idea in Boston with an undermount sink, beaded inset cabinets, white cabinets, marble countertops and white walls

1