
Search results for "Plantation" in Home Design Ideas




Find the right local pro for your project

 HoBart Builders, Inc.
Home Office Addition at Hunting Plantation, includes half bath, cabinet built-ins, specialty trim and ceiling and fireplace
Example of a classic freestanding desk dark wood floor study room design in Atlanta with green walls and a standard fireplace
Example of a classic freestanding desk dark wood floor study room design in Atlanta with green walls and a standard fireplace

 Goggans Architecture & Interiors
Atlantic Archives Inc, / Richard Leo Johnson
Example of a large country detached guesthouse design in Charleston
Example of a large country detached guesthouse design in Charleston

 3 Blind Mice Window Coverings, Inc.
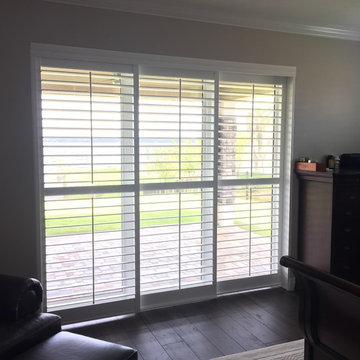
Plantation Shutters Closed
Inspiration for a timeless family room remodel in San Diego
Inspiration for a timeless family room remodel in San Diego



Bedroom - mid-sized tropical master dark wood floor and black floor bedroom idea in Hawaii with white walls and no fireplace








 Landmark Performance Homes
modern plantation style look. Check out this Landmark one-of-a-kind, modern plantation style home with brick accents! This custom 2-story home has beautiful, unique finishes and so many wonderful features! We can include these in your custom Landmark home. Call today to set up your planning meeting. 402.672.5550 #dreamhome #buildalandmark #brick #spiralstaircase #modernfarmhouse #modernplantationstyle #buildalandmark

 Gotcha Covered of Alpharetta
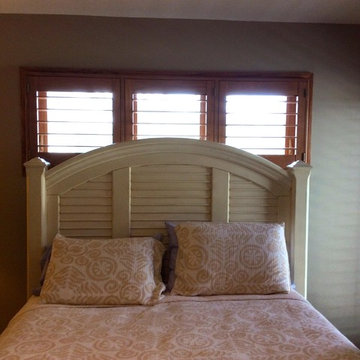
Customer wanted a clean look with wood shutters with 2.5" blades, standard tilt bars and no center dividers for a nice clean look.
Farmhouse bedroom photo in Atlanta
Farmhouse bedroom photo in Atlanta

 User
The Clients contacted Cecil Baker + Partners to reconfigure and remodel the top floor of a prominent Philadelphia high-rise into an urban pied-a-terre. The forty-five story apartment building, overlooking Washington Square Park and its surrounding neighborhoods, provided a modern shell for this truly contemporary renovation. Originally configured as three penthouse units, the 8,700 sf interior, as well as 2,500 square feet of terrace space, was to become a single residence with sweeping views of the city in all directions.
The Client’s mission was to create a city home for collecting and displaying contemporary glass crafts. Their stated desire was to cast an urban home that was, in itself, a gallery. While they enjoy a very vital family life, this home was targeted to their urban activities - entertainment being a central element.
The living areas are designed to be open and to flow into each other, with pockets of secondary functions. At large social events, guests feel free to access all areas of the penthouse, including the master bedroom suite. A main gallery was created in order to house unique, travelling art shows.
Stemming from their desire to entertain, the penthouse was built around the need for elaborate food preparation. Cooking would be visible from several entertainment areas with a “show” kitchen, provided for their renowned chef. Secondary preparation and cleaning facilities were tucked away.
The architects crafted a distinctive residence that is framed around the gallery experience, while also incorporating softer residential moments. Cecil Baker + Partners embraced every element of the new penthouse design beyond those normally associated with an architect’s sphere, from all material selections, furniture selections, furniture design, and art placement.
Barry Halkin and Todd Mason Photography

Sponsored
Columbus, OH

Snider & Metcalf Interior Design, LTD
Leading Interior Designers in Columbus, Ohio & Ponte Vedra, Florida


 3 Blind Mice Window Coverings, Inc.
Plantation Shutters Are An Elegant Window Treatment Option
Elegant living room photo in San Diego
Elegant living room photo in San Diego

 Beltway Blinds
Plantation shutters are a type of window treatment. It may be made of wood or faux wood.
The louvers mounted in a solid frame and are manipulated by a tilt rod which could is mostly be hidden at the back or in the middle of the shutter.
Know more about this product by visiting our website www.beltwayblinds.com
103