
Search results for "Plantation" in Home Design Ideas


Find the right local pro for your project


 Details In Design LLC
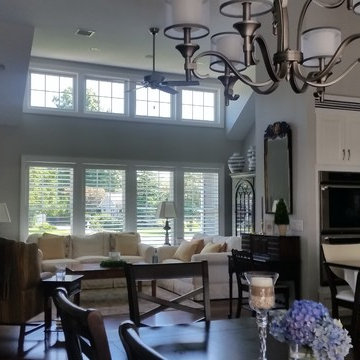
Example of a mid-sized beach style dark wood floor and brown floor great room design in Portland with white walls and no fireplace





 Trigg-Smith Architects
ARCHITECT: TRIGG-SMITH ARCHITECTS
PHOTOS: REX MAXIMILIAN
Open concept kitchen - large craftsman l-shaped dark wood floor open concept kitchen idea in Hawaii with an undermount sink, beaded inset cabinets, green cabinets, stainless steel appliances and an island
Open concept kitchen - large craftsman l-shaped dark wood floor open concept kitchen idea in Hawaii with an undermount sink, beaded inset cabinets, green cabinets, stainless steel appliances and an island

 WERTIMER + CLINE LANDSCAPE ARCHITECTURE
The brick drive court sets up a grand entry to the front of the home, defined by boxwood and azalea. The Live Oaks provide an impressive backdrop of scale and age. Wes Fredsell Photography



 Southern Cottages
The back of the Plantation Cottage includes a spacious covered porch off of the dining room. It is perfect for entertaining. If this looks like your ideal home, this house plan can be purchased at www.southerncottages.com.


 W.A. Bentz Construction, Inc.
Inspiration for a tropical beige two-story exterior home remodel in Miami with a hip roof



Sponsored
Columbus, OH

Snider & Metcalf Interior Design, LTD
Leading Interior Designers in Columbus, Ohio & Ponte Vedra, Florida

 Golden Hammer Construction
We recently completed this whole house renovation in the Katelyn Lane Subdivision inside of Haile Plantation. The customers just purchased the home and wanted to do a major renovation before moving in. We took the cabinets down and removed the pantry closet and a section of the wall to open up the space. We relocated the electrical and plumbing and installed additional lighting throughout. We installed shiplap in the kitchen, living and dining rooms and updated the fireplace with shiplap, a new wood mantel and stacked stone. We installed maple, white painted shaker style cabinets with crown mouldings, light rail and chrome hardware. White San Mamede 3cm granite counters were installed with an undermount sink and a new pull down faucet. Korlok plank floors were installed with new base trim and a full interior re-paint. Tile backsplash, LED accent lighting and new fixtures finish off this beautiful renovation. We really loved working on this one and couldn’t be happier with the transformation!

 Hunter Douglas
Living room - mid-sized coastal formal and open concept medium tone wood floor living room idea in New York with brown walls, no fireplace and no tv
183