
Search results for "Plantation" in Home Design Ideas

 Nashville Shutters & Installation
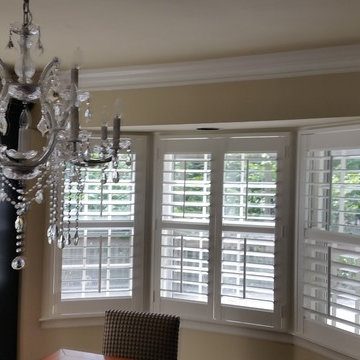
White and large beach style wood decorative, porcelain tile and white floor enclosed dining room photo in Nashville with white walls and no fireplace

 Southern Cottages
The upstairs den of the Plantation Cottage provides a family space at the top of the stairs. It is a perfect place to spend time together and provides an ideal location for the family computer. If this looks like your ideal home, this house plan can be purchased at www.southerncottages.com.

Find the right local pro for your project


 Window Fashions of Texas
The perfect complement to any decor. White custom plantation shutters in a hallway in San Antonio area home. by Mary Hudson
Hallway - large traditional travertine floor and brown floor hallway idea in Austin with beige walls
Hallway - large traditional travertine floor and brown floor hallway idea in Austin with beige walls

 Acadia Shutters & Blinds, Inc.
Custom Natural Woven Shades / Tropical Shades by Acadia Shutters in guest suite kitchenette
 Sunburst Shutters & Window Fashions Las Vegas
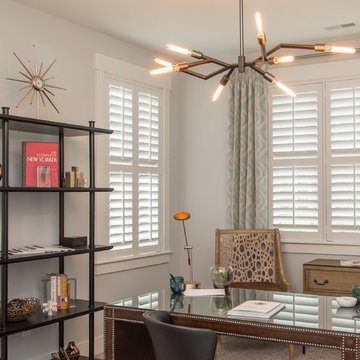
Home design - contemporary home design idea in Las Vegas



 Petrine Construction
swartz photography
Example of a mid-sized classic gray three-story vinyl gable roof design in DC Metro with a shingle roof
Example of a mid-sized classic gray three-story vinyl gable roof design in DC Metro with a shingle roof
 Sunburst Shutters & Window Fashions Las Vegas
Inspiration for a country family room remodel in Las Vegas

 Bob Lancaster Designs
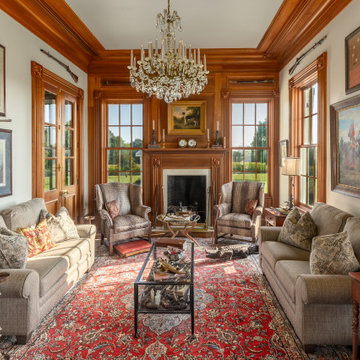
The gentleman's study is a history lesson, with its vast collection of civil war artifacts. This space gave the perfect opportunity to display the homeowner's passion, that has been years in the making. The two wing chairs with their horn back crocodile upholstery are the perfect spot for a fireside chat. The oversized moldings continue creating the grand scale of this stately residence.
 Vitale Homes
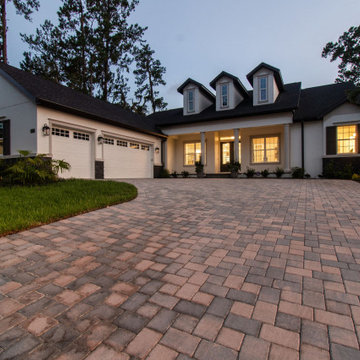
A 3,087-square-foot Estate Series home at Southern Hills Plantation in Brooksville, Hernando County, a master-planned golf community built around an 18-hole Pete Dye Championship course with resort amenities and a manned gate. The Sawgrass took a Grand Award and Best in Class for Outdoor Living at the 2026 Tampa Bay Parade of Homes. Estate features include variable speed air conditioning with humidity control, quartz throughout, full overlay soft close cabinetry, a gourmet kitchen with gas cooktop, 8-foot interior doors, and tray ceilings.
 New England Design Elements
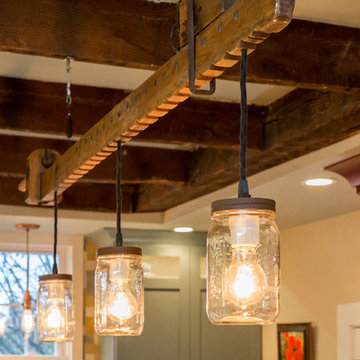
Example of a large country u-shaped medium tone wood floor home design design in Boston with a single-bowl sink, shaker cabinets, green cabinets, granite countertops, multicolored backsplash, glass tile backsplash, paneled appliances and two islands



 A New Leaf Painting Contractors
Interior Foyer and Stairway.
Inspiration for a large modern dark wood floor foyer remodel in Jacksonville with beige walls and a medium wood front door
Inspiration for a large modern dark wood floor foyer remodel in Jacksonville with beige walls and a medium wood front door
 Sunburst Shutters & Window Fashions San Jose
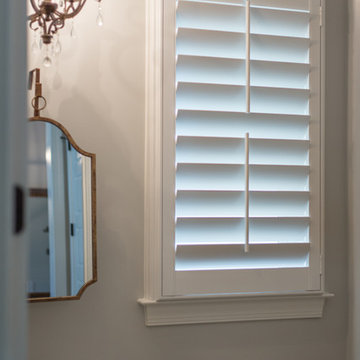
Home design - contemporary home design idea in San Francisco

 Wasatch Shutter Design
Open concept kitchen - white and mid-sized craftsman manufactured wood and u-shaped plantation style, medium tone wood floor and brown floor open concept kitchen idea in Salt Lake City with an undermount sink, shaker cabinets, white cabinets, granite countertops, white backsplash, stainless steel appliances and an island

 Viu Window and Home, Inc.
Large mountain style enclosed dark wood floor family room photo in San Francisco with brown walls and no fireplace

Sponsored
Columbus, OH

Snider & Metcalf Interior Design, LTD
Leading Interior Designers in Columbus, Ohio & Ponte Vedra, Florida

 Kermit Huggins Architecture & Design, Inc.
Antique sugar kettle fire pit
Adirondack chairs-
-Kert Huggins, AIA
Inspiration for a mid-sized transitional backyard stone patio remodel in Atlanta with no cover
Inspiration for a mid-sized transitional backyard stone patio remodel in Atlanta with no cover



185