
Search results for "Plantation" in Home Design Ideas



 Loriann Gordon
Tropical landscapes
Hawaii landscapes
This is an example of a tropical landscaping in Hawaii.
This is an example of a tropical landscaping in Hawaii.

Find the right local pro for your project
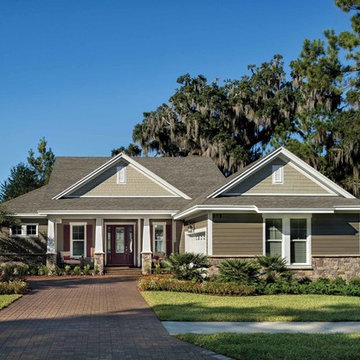
 Arthur Rutenberg Homes - Plantation Housing Corp
Example of a transitional home design design in Jacksonville

 CDC Woodworking
Large transitional l-shaped ceramic tile eat-in kitchen photo in Miami with a single-bowl sink, flat-panel cabinets, medium tone wood cabinets, solid surface countertops, white backsplash, stainless steel appliances and an island
 CDC Woodworking
Example of a large transitional l-shaped ceramic tile eat-in kitchen design in Miami with a single-bowl sink, flat-panel cabinets, medium tone wood cabinets, solid surface countertops, white backsplash, stainless steel appliances and an island

 MHK Architecture & Planning
Example of a beach style white two-story mixed siding exterior home design in Miami with a hip roof



 Weatherwell Elite - Aluminum Shutters
This outdoor cabana come kitchen was turned into private sanctuary once the owners added Weatherwell Elite aluminum shutters. It gave them the flexibility to block the wind and the sun glare when needed, or open up to the view. It also created some much needed privacy from their neighbors. Now they can use their cabana 365 days a year.

 Durham Designs & Consulting, LLC
The gentleman's closet contains walnut, raised panel cabinets that reach to the ceiling, customized by the home owner not only to hold clothing and accessories, but to also look like a fine clothier. A drum-style Baker chandelier hangs over the island, and recessed LED lights are designed to come on when the doors are opened. A rolling brass ladder circles the room so that lesser used items can be reached on the upper cabinets. Ralph Lauren wool plaid wool pillows and mohair seat adorn the bench under the window. The plantation shuts are painted in a masculine color to compliment the room.
Designed by Melodie Durham of Durham Designs & Consulting, LLC. Photo by Livengood Photographs [www.livengoodphotographs.com/design].
 CDC Woodworking
Inspiration for a large transitional l-shaped ceramic tile eat-in kitchen remodel in Miami with a single-bowl sink, flat-panel cabinets, medium tone wood cabinets, solid surface countertops, white backsplash, stainless steel appliances and an island
 CDC Woodworking
Inspiration for a large transitional l-shaped ceramic tile eat-in kitchen remodel in Miami with a single-bowl sink, flat-panel cabinets, medium tone wood cabinets, solid surface countertops, white backsplash, stainless steel appliances and an island


 Kelly Caron Designs, ASID, NCIDQ
Tom Jenkins Films
Living room - large traditional formal and open concept carpeted living room idea in Atlanta with white walls, a standard fireplace, a stone fireplace and no tv
Living room - large traditional formal and open concept carpeted living room idea in Atlanta with white walls, a standard fireplace, a stone fireplace and no tv



 Southern Cottages
The open living room and dining room of the Plantation Cottage provide plenty of space for your family to spread out for their many activities. You're connected to what's going on in the space plus you get views to the front and back of the home. A built in wall cabinet provides additional storage. If this looks like your ideal home, this house plan can be purchased at www.southerncottages.com


 YardWorks
formal grass & shrubs in front of traditional Daniel Island home.
Photo of a small traditional partial sun side yard driveway in Charleston.
Photo of a small traditional partial sun side yard driveway in Charleston.


Sponsored
Columbus, OH

Snider & Metcalf Interior Design, LTD
Leading Interior Designers in Columbus, Ohio & Ponte Vedra, Florida


 CDC Woodworking
Large transitional l-shaped ceramic tile eat-in kitchen photo in Miami with a single-bowl sink, flat-panel cabinets, medium tone wood cabinets, solid surface countertops, white backsplash, stainless steel appliances and an island
 CDC Woodworking
Large transitional l-shaped ceramic tile eat-in kitchen photo in Miami with a single-bowl sink, flat-panel cabinets, medium tone wood cabinets, solid surface countertops, white backsplash, stainless steel appliances and an island
238