
Search results for "Planter screen" in Home Design Ideas

 Dan Nelson, Designs Northwest Architects
Early morning in Mazama.
Image by Stephen Brousseau.
Small industrial brown one-story metal house exterior idea in Seattle with a shed roof and a metal roof
Small industrial brown one-story metal house exterior idea in Seattle with a shed roof and a metal roof
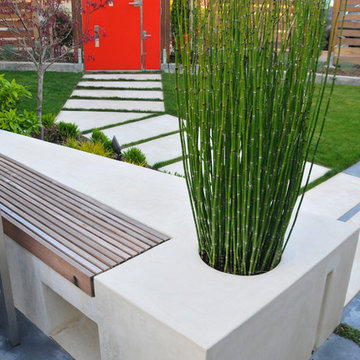
 AFLA-Landscape Design
Sculptural sitting area in interaction with sculptural paver pattern
Example of a minimalist patio design in San Francisco
Example of a minimalist patio design in San Francisco
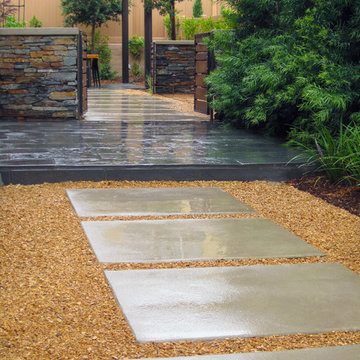
 dp environments
Entry with modular concrete pavers in decorative gravel leading to a blue stone landing patio. Podocarpus as the screening elements to cover adjacent home. Thank you Budget Plants for supplying us with Podocarpus for our project.
Dominic Masiello
Find the right local pro for your project

 Amanda Ganginis Architect
This deck was built over an existing at-grade patio. The existing pergola was renovated to incorporate new, lattice, privacy screens with integrated planter boxes below. Rainwater is deposited into a pond which overflows into an adjacent rain garden. The deck stairs take you down to a beautiful back yard and garden beyond.
 Conscious Environments Inc.

A modern dining area features an "opening-closing" louvered patio cover w/ outdoor kitchen, raised planters, and accent lighting.
Patio kitchen - small modern backyard concrete patio kitchen idea in Los Angeles with a gazebo
Patio kitchen - small modern backyard concrete patio kitchen idea in Los Angeles with a gazebo
 Dear Garden Associates, Inc.
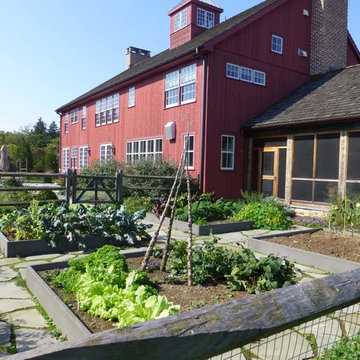
Flagstone set on edge raise the vegetable planters for easier access and do not deteriorate like wood planters. An irregular flagstone path provides sturdy access while allowing for low herbs within the joints. Split rail fence with wire mesh keeps out small animals while keeping an open appearance.

 Saikley Architects
Down-to-studs remodel and second floor addition. The original house was a simple plain ranch house with a layout that didn’t function well for the family. We changed the house to a contemporary Mediterranean with an eclectic mix of details. Space was limited by City Planning requirements so an important aspect of the design was to optimize every bit of space, both inside and outside. The living space extends out to functional places in the back and front yards: a private shaded back yard and a sunny seating area in the front yard off the kitchen where neighbors can easily mingle with the family. A Japanese bath off the master bedroom upstairs overlooks a private roof deck which is screened from neighbors’ views by a trellis with plants growing from planter boxes and with lanterns hanging from a trellis above.
Photography by Kurt Manley.
https://saikleyarchitects.com/portfolio/modern-mediterranean/

Sponsored
Delaware, OH

Buckeye Basements, Inc.
Central Ohio's Basement Finishing ExpertsBest Of Houzz '13-'21
 abarnai
“I am so pleased with all that you did in terms of design and execution.” // Dr. Charles Dinarello
•

Our client, Charles, envisioned a festive space for everyday use as well as larger parties, and through our design and attention to detail, we brought his vision to life and exceeded his expectations. The Campiello is a continuation and reincarnation of last summer’s party pavilion which abarnai constructed to cover and compliment the custom built IL-1beta table, a personalized birthday gift and centerpiece for the big celebration. The fresh new design includes; cedar timbers, Roman shades and retractable vertical shades, a patio extension, exquisite lighting, and custom trellises.

 Kellie Carlin
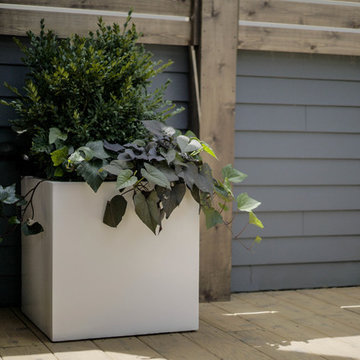
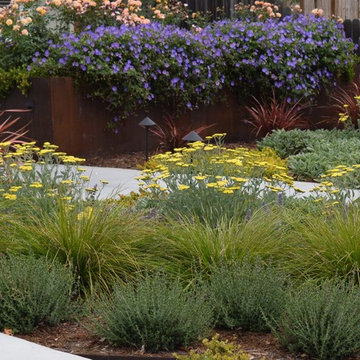
A tired front yard lawn was replaced with low water use perennials and grasses, a small front courtyard was created using corten steel planters to screen area from the street
 Rock & Rose Landscapes San Francisco

Mid-sized ornate ceramic tile entryway photo in San Francisco with brown walls and a dark wood front door



Sponsored
Delaware, OH
Buckeye Basements, Inc.
Central Ohio's Basement Finishing ExpertsBest Of Houzz '13-'21
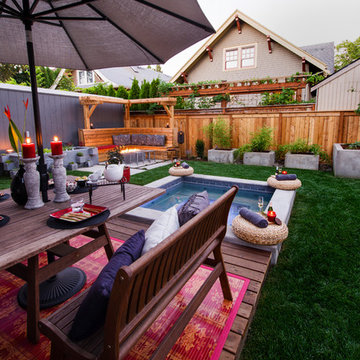
 Paradise Restored Landscaping & Exterior Design
Bamboo privacy screen, built-in in-ground hot tub, built-in seating, cedar arbor, concrete herb garden, concrete planters, contemporary landscape, custom spa, fire feature, firepit, herb garden, hot tub, LED lighting, modern landscape, modern outdoor living, outdoor lighting, outdoor living space, smaller landscape space
Be Burke Photography

 Harold Leidner Landscape Architects
Located in Highland Park, Texas and completed in 2015, this traditional residence underwent a complete garden renovation which included new walkway approach, bluestone walkways, steps, decorative urns, custom lattice screen panels, gates, outdoor kitchen and extensive landscaping.
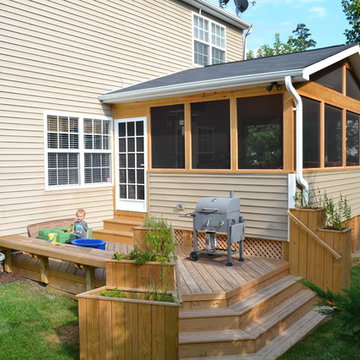
 Archadeck of Raleigh-Durham
This is an example of a mid-sized traditional screened-in back porch design in Raleigh with a roof extension.
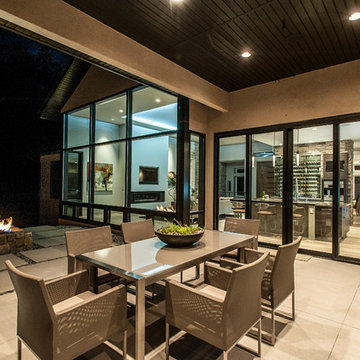
 Tiffany Homes
Example of a mid-sized trendy backyard concrete patio design in Denver with a fire pit and a roof extension

Sponsored
Columbus, OH

Wannemacher Interiors
Customized Award-Winning Interior Design Solutions in Franklin Cnty OH
 ACRE landscape architecture + design studio
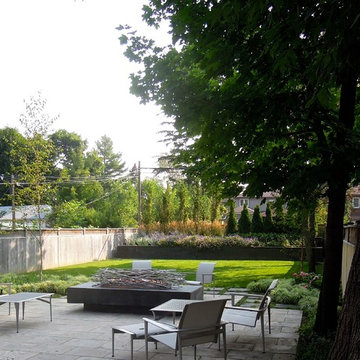
A lovely yard that started as a long bowling alley of lawn. We wanted to create a more human scale in the lounge area without building too many visual barriers. The overall effect is splashes of woodland across a contemporary canvas.
 Rooftopia, LLC
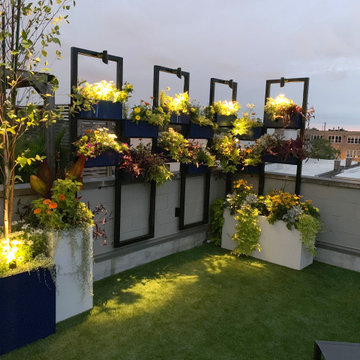
Custom build steel plant wall that acts as a flower filled privacy screen. This design lets you lounge in solitude and comfort while being surrounded by beauty.
 MasterPLAN Outdoor Living

This homeowner didn’t want to be food for the mosquitoes so not only did we add screening — we added remote controlled retractable Phantom Screens around the structure. The screens are hidden up in the roof when not in use.
50