
Search results for "Planter screen" in Home Design Ideas

 Rooftopia, LLC
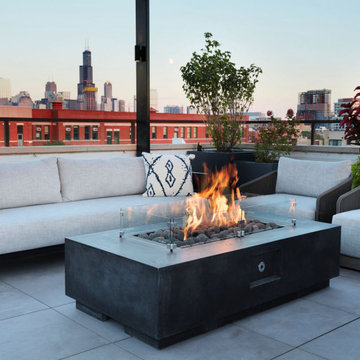
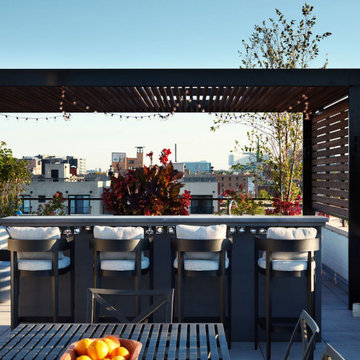
Sampson, our client's adorable pug, would agree that this stylish rooftop garden is the place to be after Rooftopia had the opportunity to give the deck a much needed makeover! Our teams removed an old worn out wooden deck and replaced the flooring with new porcelain tiles on a floating pedestal system for a durable and gorgeous deck surface that not only looks fabulous, it improves drainage, protects the roof membrane from UV exposure, evenly disperses the weight of the garden elements and is modular and very low maintenance.
This private rooftop also features a custom made metal pergola and wooden screen to offer shade and artfully frames the view of the incredible city skyline. The pergola also creates a pleasing surround for the primary rooftop seating and lounge area.
The outdoor kitchen is made of durable marine grade aluminum cabinets and a custom concrete countertop with a built in bar ledge. The bar ledge features an original metal screen pattern and seating positioned to highlight the stunning view and keep the conversation flowing. The centrally located dining area makes it easy to entertain a crowd, host out of town guests before a concert or simply prepare a refreshing drink after work.
Working with the scale of the rooftop we added large planter boxes & greenery situated to soften the hard lines of the building, add a layer of privacy and frame the views of the skyline. A few containers are placed near the entrance and in the seating area to offer pops of colorful seasonal flowers. An irrigation system is a key part of the garden that operates automatically to water plants on a daily timer so our clients can spend their time relaxing and the plants stay healthy. Rooftopia also integrated LED lighting and patio string lights to accent and illuminate these beautiful garden elements.

Find the right local pro for your project

 Shoreline Construction and Development
Pixel Freez
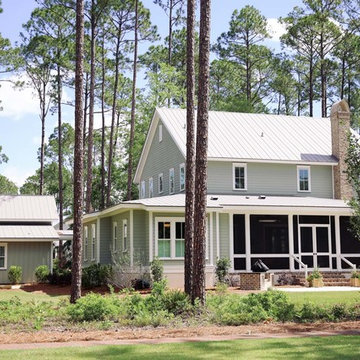
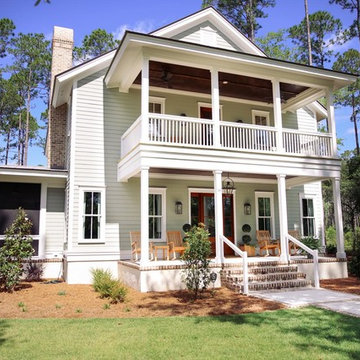
Mid-sized transitional gray two-story wood house exterior idea in Charleston with a metal roof
Mid-sized transitional gray two-story wood house exterior idea in Charleston with a metal roof
 C&H Landscaping

All new xeric, low water plantings and planting beds. Walls were faced with stucco and brick to match the home, and capped with dimensionally cut flagstone. Multi-color river rock and granite boulders bring us back to the mountains and provide more texture in these beds.
 DDLA Design Landscape Architecture
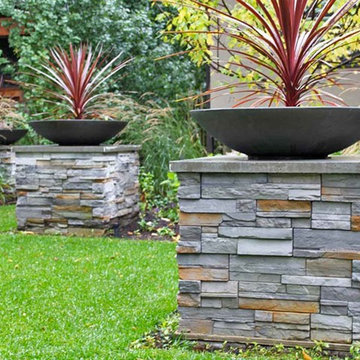
This small inner city residence get a modern landscape update from front to back. The front garden design included the use of low, stone clad columns and an iron rail fence to help separate the public street from the private residence. Clean, simple lines between the lawn area and planting along with the use of ornamental grasses create an inviting entry to the property. The new stainless steel front door acts as the focal point and sets the tone for the use of stainless steel in the rear garden. The rear garden features a modern cooking and dining area complimented with a conversation seating area complete with built-in seating, linear fire pit, planters, overhead shade structure and cable wire railing. The deck steps down to a lower grassed area for the family pet and entry to the garage. A decorative modern fence provides a screen to the rear alley and surrounding neighbors while new trees were added to soften up the landscape and provide added shade.

Sponsored
Delaware, OH

Buckeye Basements, Inc.
Central Ohio's Basement Finishing ExpertsBest Of Houzz '13-'21
 Rooftopia, LLC
Sampson, our client's adorable pug, would agree that this stylish rooftop garden is the place to be after Rooftopia had the opportunity to give the deck a much needed makeover! Our teams removed an old worn out wooden deck and replaced the flooring with new porcelain tiles on a floating pedestal system for a durable and gorgeous deck surface that not only looks fabulous, it improves drainage, protects the roof membrane from UV exposure, evenly disperses the weight of the garden elements and is modular and very low maintenance.
This private rooftop also features a custom made metal pergola and wooden screen to offer shade and artfully frames the view of the incredible city skyline. The pergola also creates a pleasing surround for the primary rooftop seating and lounge area.
The outdoor kitchen is made of durable marine grade aluminum cabinets and a custom concrete countertop with a built in bar ledge. The bar ledge features an original metal screen pattern and seating positioned to highlight the stunning view and keep the conversation flowing. The centrally located dining area makes it easy to entertain a crowd, host out of town guests before a concert or simply prepare a refreshing drink after work.
Working with the scale of the rooftop we added large planter boxes & greenery situated to soften the hard lines of the building, add a layer of privacy and frame the views of the skyline. A few containers are placed near the entrance and in the seating area to offer pops of colorful seasonal flowers. An irrigation system is a key part of the garden that operates automatically to water plants on a daily timer so our clients can spend their time relaxing and the plants stay healthy. Rooftopia also integrated LED lighting and patio string lights to accent and illuminate these beautiful garden elements.
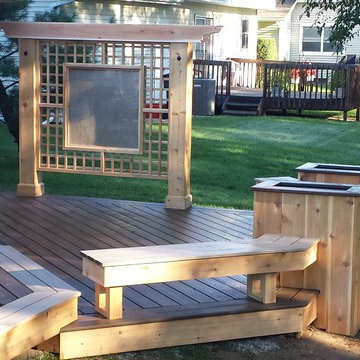
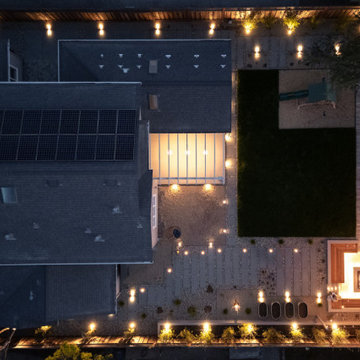
 Vision To Completion Inc.
From Empty Yard to Outdoor Living
What started as a large, completely blank backyard became a thoughtfully designed outdoor living space where every area has a purpose — while still feeling open, relaxed, and connected.
We transformed the yard by creating distinct spaces for lounging, entertaining, gathering around the fire, dining, and play, all connected through a cohesive landscape design.
The sunken fire-pit lounge became a destination of its own, surrounded by built-in seating, warm integrated lighting, and beautiful material details. A generous lawn keeps the center of the yard open and green, while the children’s play area was intentionally incorporated into the overall design rather than feeling like an afterthought.
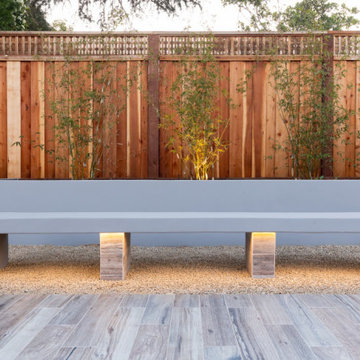
Along the perimeter, raised planters, bamboo screening, layered planting, custom benches, stepping-stone pathways, and landscape lighting soften the property and create privacy. The existing covered patio was transformed into a comfortable extension of the home — a place to sit, dine, relax, and enjoy the backyard year-round.
And once the sun goes down, the entire space takes on another personality. String lights, illuminated pathways, uplighting, and the glow of the fire create a warm atmosphere throughout the yard.
One empty yard. Multiple outdoor experiences. One cohesive design.
Designed to be beautiful — but more importantly, designed to be lived in.
 Arbordale Landscaping Ltd
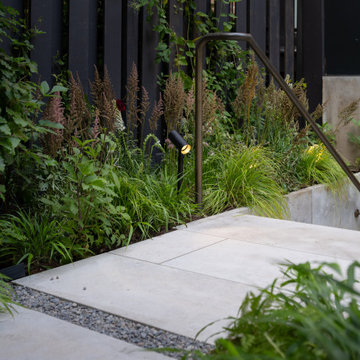
The frontyard features a natural stone walkway that leads to the solid natural stone front steps. The first stair landing connects with a custom Thermory and steel bench. A small lawn area and mixed plantings fill the rest of the space.
The backyard features a walkout basement that is covered with stadium stairs made up of solid natural stone. The stairs make ample space for herb filled pots. The final elevated step makes a bench for a small dining area. The upper terrace includes a decorative Cedar screen and raised planters for larger specimen trees. Beech hedging surrounds the yard with a specimen London Plane Tree and forest like under plantings.
 Paradise Restored Landscaping & Exterior Design
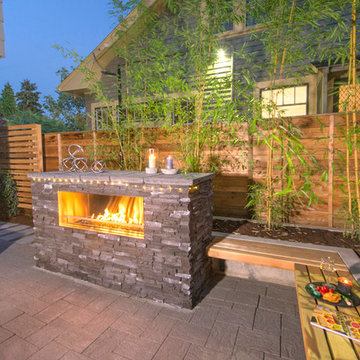
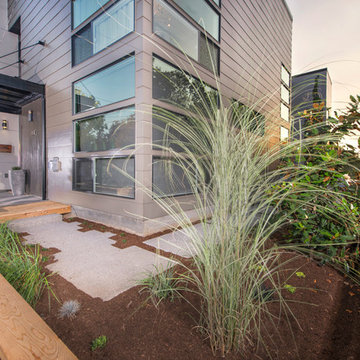
living wall, modern built-in benches, modern fire feature, modern fire pit, modern fireplace, modern living wall, modern outdoor living, modern paver, modern raised planter, modern privacy screen, modern table, small landscape design, small landscape space
Be Burke Photography
 Paradise Restored Landscaping & Exterior Design
living wall, modern built-in benches, modern fire feature, modern fire pit, modern fireplace, modern living wall, modern outdoor living, modern paver, modern raised planter, modern privacy screen, modern table, small landscape design, small landscape space
Be Burke Photography

Sponsored
Columbus, OH

Wannemacher Interiors
Customized Award-Winning Interior Design Solutions in Franklin Cnty OH
 Summit Landscape

Demolished entire front yard and rebuild with a modern rustic landscape suitable for a small yard. Lush yet low maintenance garden. Created a small courtyard at front entrance. Planted columnar trees to create privacy and peace from a busy street. Add decorative screens to cover an old fence and to add visual interest.
 Shoreline Construction and Development
Pixel Freez
Example of a mid-sized transitional gray two-story wood house exterior design in Charleston with a metal roof
Example of a mid-sized transitional gray two-story wood house exterior design in Charleston with a metal roof
 Zach Of All Trades
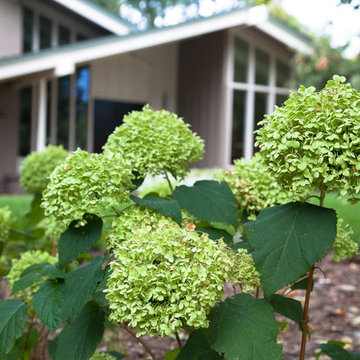
University Hills-A Twist on Modern. Eclectic modern front yard. Custom steel planters, privacy screen, perennial gardens in Boulder, CO.
Natalie Beck Photography
 Vision To Completion Inc.
From Empty Yard to Outdoor Living
What started as a large, completely blank backyard became a thoughtfully designed outdoor living space where every area has a purpose — while still feeling open, relaxed, and connected.
We transformed the yard by creating distinct spaces for lounging, entertaining, gathering around the fire, dining, and play, all connected through a cohesive landscape design.
The sunken fire-pit lounge became a destination of its own, surrounded by built-in seating, warm integrated lighting, and beautiful material details. A generous lawn keeps the center of the yard open and green, while the children’s play area was intentionally incorporated into the overall design rather than feeling like an afterthought.
Along the perimeter, raised planters, bamboo screening, layered planting, custom benches, stepping-stone pathways, and landscape lighting soften the property and create privacy. The existing covered patio was transformed into a comfortable extension of the home — a place to sit, dine, relax, and enjoy the backyard year-round.
And once the sun goes down, the entire space takes on another personality. String lights, illuminated pathways, uplighting, and the glow of the fire create a warm atmosphere throughout the yard.
One empty yard. Multiple outdoor experiences. One cohesive design.
Designed to be beautiful — but more importantly, designed to be lived in.

Sponsored
Delaware, OH
Buckeye Basements, Inc.
Central Ohio's Basement Finishing ExpertsBest Of Houzz '13-'21
 Nico van der Meulen Architects
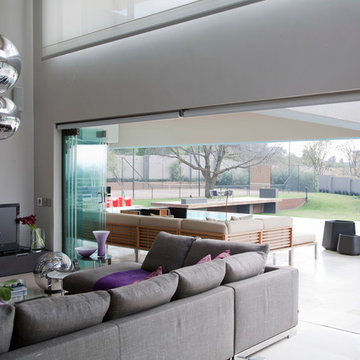
The lounge leads directly onto the deck next to the pool, through full width frameless stacking doors, and through the bar to the lanai.
Trendy living room photo in Other
Trendy living room photo in Other
 Paradise Restored Landscaping & Exterior Design
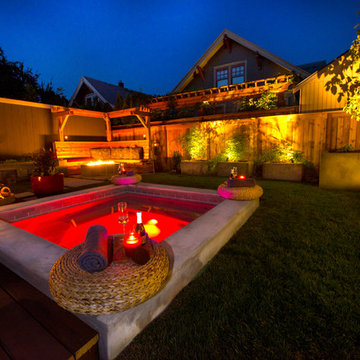
Bamboo privacy screen, built-in in-ground hot tub, built-in seating, cedar arbor, concrete herb garden, concrete planters, contemporary landscape, custom spa, fire feature, firepit, herb garden, hot tub, LED lighting, modern landscape, modern outdoor living, outdoor lighting, outdoor living space, smaller landscape space
Be Burke Photography
83